
Lorie Strange
Keller Williams Consultants
(866) 931-3935
74 Total Sales
1 in Upper Arlington
$211,000 Price
Estimated Value: $1,089,130
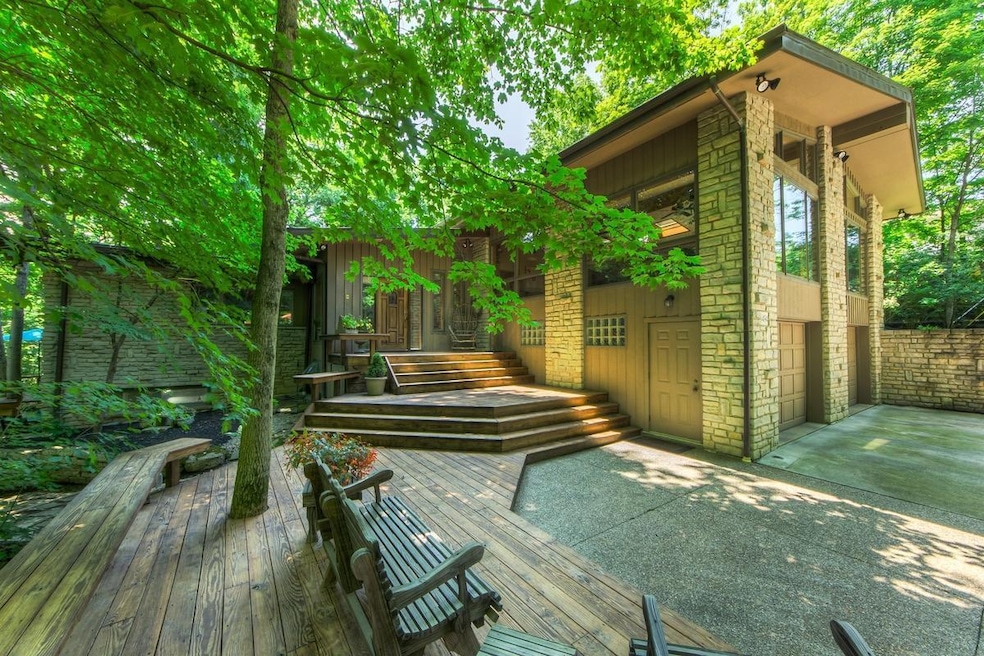
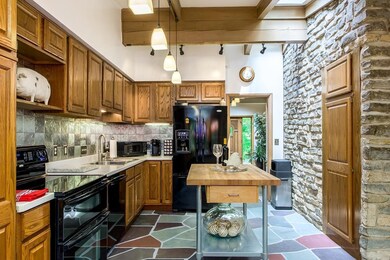
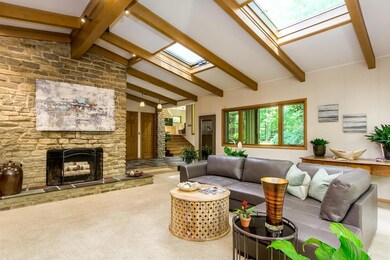
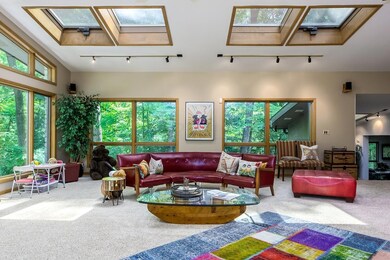
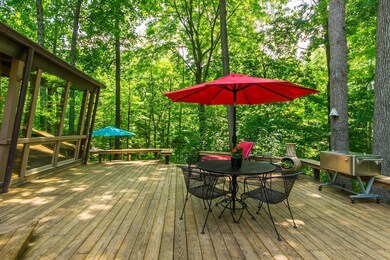
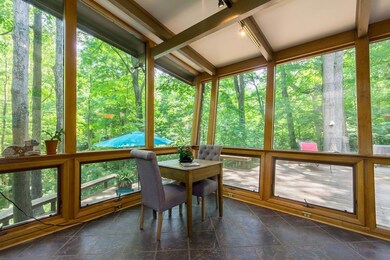
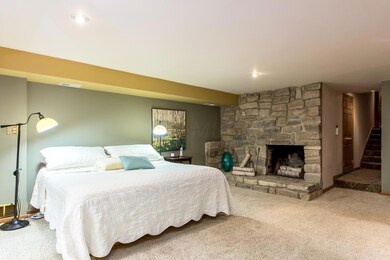
Definitely one of the most spectacular setting in Upper Arlington. This soft contemporary home is situated on just under 1 acre surrounded by lush landscaping without a home in sight. You will love listening to the water rushing through the winding creek from your large multi level deck. The massive great room with vaulted ceiling is a great place to entertain large group or family gatherings. The master suite with fireplace, huge walk in closet, large bath w/whirlpool and private deck is a great place to unwind after a busy day. The garage is 31' deep and can accommodate 3 midsize cars or a boat; adjoining workout room.
Last Agent to Sell the Property
Diane Marie Koontz
Coldwell Banker Realty Listed on: 06/27/2016
Co-Listed By
Paula Koontz Gilmour
Coldwell Banker Realty
We collect this data history from publicly available records. To have your information removed, we recommend requesting removal directly through your county’s website.
Lorie Strange
Keller Williams Consultants
(866) 931-3935
74 Total Sales
1 in Upper Arlington
$211,000 Price
Brittany Stockdale
The Brokerage House
(614) 412-5167
66 Total Sales
4 in Upper Arlington
$410K - $1.3M Price Range
Shelley Kilgore
RE/MAX Partners
(380) 222-6909
59 Total Sales
3 in Upper Arlington
$415K - $950K Price Range
Michael Rohland
EXP Realty, LLC
(234) 430-4972
23 Total Sales
1 in Upper Arlington
$610,000 Price
Kevin Sullivan
RE/MAX Premier Choice
(380) 212-2516
71 Total Sales
6 in Upper Arlington
$195K - $1.4M Price Range
Barbara Heicher Gale
Keller Williams Consultants
(614) 957-7960
175 Total Sales
2 in Upper Arlington
$146K - $550K Price Range
We collect this data history from publicly available records. To have your information removed, we recommend requesting removal directly through your county’s website.
| Date | Buyer | Sale Price | Title Company |
|---|---|---|---|
| $718,500 | None Available | ||
| Fry Carl B | -- | -- | |
| Fry Carl B | -- | -- | |
| Fry Carl B | $22,400 | -- | |
| -- | -- | -- |
We collect this data history from publicly available records. To have your information removed, we recommend requesting removal directly through your county’s website.
| Date | Status | Borrower | Loan Amount |
|---|---|---|---|
| Open | $109,000 | ||
| Open | Schmitz Matthew J | $510,400 | |
| Closed | Schmitz Matthew J | $222,000 | |
| Closed | Schmitz Matthew J | $228,900 | |
| Previous Owner | Fry Carl B | $355,144 | |
| Previous Owner | Fry Carl B | $150,000 | |
| Previous Owner | Fry Carl B | $352,000 | |
| Previous Owner | Fry Carl B | $432,000 | |
| Previous Owner | Fry Carl B | $125,000 |
We collect this data history from publicly available records. To have your information removed, we recommend requesting removal directly through your county’s website.
| Date | Event | Price | List to Sale | Price per Sq Ft |
|---|---|---|---|---|
| 03/27/2025 03/27/25 | Off Market | $718,500 | -- | -- |
| 08/12/2016 08/12/16 | Sold | $718,500 | -0.9% | $190 / Sq Ft |
| 07/13/2016 07/13/16 | Pending | -- | -- | -- |
| 06/27/2016 06/27/16 | For Sale | $725,000 | -- | $191 / Sq Ft |
We collect this data history from publicly available records. To have your information removed, we recommend requesting removal directly through your county’s website.
| Year | Tax Paid | Tax Assessment Tax Assessment Total Assessment is a certain percentage of the fair market value that is determined by local assessors to be the total taxable value of land and additions on the property. | Land | Improvement |
|---|---|---|---|---|
| 2025 | $11,408 | $197,050 | $88,200 | $108,850 |
| 2024 | $11,408 | $197,050 | $88,200 | $108,850 |
| 2023 | $11,266 | $197,050 | $88,200 | $108,850 |
| 2022 | $15,261 | $218,400 | $58,800 | $159,600 |
| 2021 | $13,510 | $218,400 | $58,800 | $159,600 |
| 2020 | $13,390 | $218,400 | $58,800 | $159,600 |
| 2019 | $12,344 | $178,010 | $58,800 | $119,210 |
| 2018 | $10,810 | $178,010 | $58,800 | $119,210 |
| 2017 | $10,802 | $178,010 | $58,800 | $119,210 |
| 2016 | $9,354 | $150,230 | $46,030 | $104,200 |
| 2015 | $9,346 | $150,230 | $46,030 | $104,200 |
| 2014 | $9,357 | $150,230 | $46,030 | $104,200 |
| 2013 | $4,665 | $143,045 | $43,820 | $99,225 |
DK
Seller's Agent in 2016
Diane Marie Koontz
Coldwell Banker Realty
PK
Seller Co-Listing Agent in 2016
Paula Koontz Gilmour
Coldwell Banker Realty
Buyer's Agent in 2016
Michael Bean
Keller Williams Greater Cols
(614) 565-7400
134 Total Sales
Source: Columbus and Central Ohio Regional MLS
MLS Number: 216023170
APN: 070-011864
Disclaimer: Certain information contained herein is derived from information provided by parties other than Homes.com. All information provided is deemed reliable, but is not guaranteed to be accurate and should be independently verified.
IDX information is provided exclusively for personal, non-commercial use, and may not be used for any purpose other than to identify prospective properties consumers may be interested in purchasing.
Information is deemed reliable but not guaranteed.
Ask me questions while you tour the home.