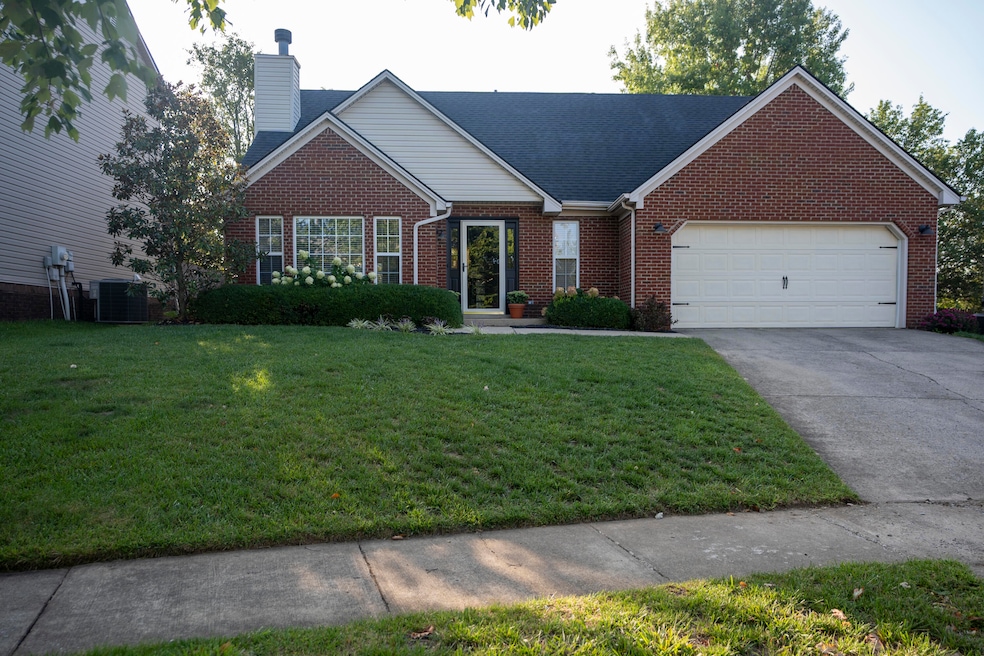
NOT LISTED FOR SALE

Estimated Value: $440,518

4 Beds
2.5 Baths
1,995 Sq Ft
$221/Sq Ft Est. Value

Sale Details

Date Sold: November 15, 2024

Last sale price $415,000 $208 Per Sq Ft

Est. 6% increase in value since last sale

Current estimated payment $2,902 / mo

60 Days on Market

Highlights

  • Cape Cod Architecture
  • Main Floor Primary Bedroom
  • Tennis Courts
  • Wood Flooring
  • Neighborhood Views
  • 2 Car Attached Garage

About This Home

As of November 2024

Don't miss your chance to own this beautiful home, perfectly situated at the end of a quiet cul-de-sac and just a short walk to Veterans Park and the Pinnacle's Clubhouse. As you step inside, you're greeted by the expansive two-story family room, setting the tone for the open and airy feel throughout. The inviting living room features a cozy gas fireplace framed by built-in bookcases, creating a warm and welcoming atmosphere. The dining room, with its tray ceiling, provides a charming setting for meals and gatherings. The kitchen boasts a delightful breakfast nook, white brick walls, granite countertops, and stainless steel appliances, all illuminated by plenty of natural light, making it a bright and functional space. Step outside to the back patio, the perfect spot for grilling and entertaining guests. The first-floor primary bedroom offers a peaceful retreat with a walk-in closet and ensuite. Upstairs, you'll find three additional spacious bedrooms and full bathroom, providing plenty of space for family and guests.
HOA fee includes access to the Pinnacle Clubhouse pool. Located just minutes from Brannon Crossing's shopping and dining options, as well as the Summit at Fritz

Last Agent to Sell the Property

Jennifer Pullins-Seitz

Bluegrass Sotheby's International Realty License #218575 Listed on: 08/27/2024

Bluegrass Sotheby's International Realty

Last Buyer's Agent

Barb Farrell

Bluegrass Sotheby's International Realty License #216540

Bluegrass Sotheby's International Realty
Create a Home Valuation Report for This Property
The Home Valuation Report is an in-depth analysis detailing your home's value as well as a comparison with similar homes in the area

Home Details

Home Type

  • Single Family

Year Built

  • Built in 1998

Lot Details

  • 7,488 Sq Ft Lot
  • Wood Fence
  • Wire Fence

HOA Fees

  • $35 Monthly HOA Fees

Parking

  • 2 Car Attached Garage
  • Front Facing Garage
  • Garage Door Opener

Home Design

  • Cape Cod Architecture
  • Brick Veneer
  • Slab Foundation
  • Dimensional Roof
  • Shingle Roof
  • Composition Roof
  • Vinyl Siding

Interior Spaces

  • 1,995 Sq Ft Home
  • 2-Story Property
  • Ceiling Fan
  • Self Contained Fireplace Unit Or Insert
  • Gas Log Fireplace
  • Blinds
  • Entrance Foyer
  • Family Room
  • Dining Room
  • Utility Room
  • Neighborhood Views
  • Attic Access Panel

Kitchen

  • Eat-In Kitchen
  • Oven
  • Microwave
  • Dishwasher
  • Disposal

Flooring

  • Wood
  • Tile

Bedrooms and Bathrooms

  • 4 Bedrooms
  • Primary Bedroom on Main
  • Walk-In Closet

Laundry

  • Laundry on main level
  • Washer and Electric Dryer Hookup

Outdoor Features

  • Patio

Schools

  • Veterans Elementary School
  • Southern Middle School
  • Tates Creek High School

Utilities

  • Cooling Available
  • Forced Air Heating System
  • Heat Pump System
  • Electric Water Heater

Listing and Financial Details

  • Assessor Parcel Number 19987430

Community Details

Overview

  • Pinnacle Subdivision
  • Mandatory home owners association
  • On-Site Maintenance

Recreation

  • Tennis Courts
  • Park

Home Details

Home Type

Single Family

Year Built

Built in 1998

Lot Details

7,488 Sq Ft Lot

HOA Fees

$35 per month

Parking

2

Listing Details

  • Property Type: Residential
  • Property Sub-Type: Single Family Residence
  • Architectural Style: Cape Cod
  • Structure Type: House
  • Year Built: 1998
  • Above Grade Finished Sq Ft: 1995.0
  • Levels: Two
  • New Construction: No
  • Structure Type:House: Yes
  • View:Neighborhood: Yes
  • Roof:Dimensional Style: Yes
  • Flooring:Hardwood: Yes
  • Flooring:Tile2: Yes
  • Sewer:Public Sewer: Yes
  • Water Source:Public: Yes
  • Appliances Microwave: Yes
  • Laundry Features:Washer Hookup: Yes
  • Laundry Features:Electric Dryer Hookup: Yes
  • Laundry Features:Main Level: Yes
  • Roof:Composition: Yes
  • Foundation Details:Slab: Yes
  • Fencing:Wood2: Yes
  • Roof:Shingle: Yes
  • Architectural Style:Cape Cod: Yes
  • Lot: Lot Size Acres: 0.1719
  • Lot: Lot Size Square Feet: 7488.0
  • Tax Legal: Elementary School: Veterans
  • Tax Legal: Middle Or Junior School: Southern
  • Tax Legal: High School: Tates Creek
  • Community Features: Park: Yes
  • Community Features: Tennis Court(s): Yes
  • Patio And Porch Features: Patio: Yes
  • Other Sold Info: New Construction YN: No
  • Cooling: Electric: Yes
  • Water Heater: Electric: Yes
  • Lot: View YN: Yes
  • Levels: Two: Yes
  • AssociationCommunity: Association Mandatory YN: Yes
  • Association Fee Includes: Maintenance Grounds: Yes
  • Special Features: None
  • Property Sub Type: Detached

Interior Features

  • Appliances: Dishwasher, Disposal, Microwave, Oven, Range
  • Interior Amenities: Ceiling Fan(s), Eat-in Kitchen, Entrance Foyer, Primary Downstairs, Walk-In Closet(s)
  • Flooring: Hardwood, Tile
  • Full Bathrooms: 2
  • Half Bathrooms: 1
  • Total Bathrooms: 3
  • Basement: No
  • Total Bedrooms: 4
  • Fireplace Features: Gas Log, Insert
  • Fireplace: Yes
  • LivingArea: 1995.0
  • Lot Size Area: 0.17
  • Window Features: Blinds
  • Fireplace Features:Gas Log: Yes
  • Appliances Dishwasher: Yes
  • Appliances Range: Yes
  • Interior Features:Entrance Foyer: Yes
  • Interior Features:Walk-In Closet(s): Yes
  • Appliances:Oven: Yes
  • Fireplace Features:Insert: Yes
  • Interior: Basement YN: No
  • Interior: Fireplace YN: Yes
  • Interior Features: Ceiling Fan(s): Yes
  • Interior Features: Primary Downstairs: Yes
  • Attic Features: Access Only: Yes
  • Interior Features: Eat-in Kitchen: Yes

Exterior Features

  • Roof: Composition, Dimensional Style, Shingle
  • Construction Materials: Vinyl Siding, Brick Veneer
  • Fencing: Wood
  • Foundation Details: Slab
  • List Price: 424900.0
  • Patio And Porch Features: Patio
  • View: Neighborhood
  • View YN: Yes
  • Waterfront: No
  • Construction Materials:Brick Veneer: Yes
  • Window Features:Blinds: Yes
  • Construction Materials:Vinyl Siding: Yes
  • Lot: Waterfront YN: No

Garage/Parking

  • Attached Garage: No
  • Carport: No
  • Garage Spaces: 2.0
  • Garage: Yes
  • Parking Features: Attached Garage, Garage Door Opener, Garage Faces Front
  • Parking Information: Garage YN: Yes
  • Parking Information: Garage Spaces: 2.0
  • Parking Features: Attached Garage: Yes
  • Parking Information: Carport YN: No
  • Parking Features: Garage Faces Front: Yes
  • Parking Features: Garage Door Opener: Yes

Utilities

  • Sewer: Public Sewer
  • Heating: Electric, Forced Air, Heat Pump
  • Cooling: Electric
  • Cooling: Yes
  • Heating: Yes
  • Laundry Features: Electric Dryer Hookup, Main Level, Washer Hookup
  • Utilities: Electricity Connected, Sewer Connected, Water Connected
  • Water Source: Public
  • Heating:Forced Air: Yes
  • Heating:Heat Pump2: Yes
  • Utilities: Cooling YN: Yes
  • Utilities: Heating YN: Yes
  • Utilities: Electricity Connected: Yes
  • Heating: Electric: Yes
  • Utilities: Sewer Connected: Yes
  • Utilities: Water Connected: Yes

Condo/Co-op/Association

  • Association Fee: 425.0
  • Association Fee Frequency: Annually
  • Association: Yes
  • Community Features: Park, Tennis Court(s)

Schools

  • Elementary School: Veterans
  • High School: Tates Creek
  • Middle or Junior School: Southern

Lot Info

  • Lot Size Acres: 0.17
  • Lot Size Sq Ft: 7488.0
  • Parcel Number: 19987430

Home Values in the Area

Source: Public Records

Average Home Value in this Area


Source: Public Records

Agents Specializing in Waterford-South Point, KY

See All Agents

Property History

We collect this data history from publicly available records. To have your information removed, we recommend requesting removal directly through your county’s website.

Date Event Price List to Sale Price per Sq Ft Prior Sale
11/15/2024 11/15/24 Sold $415,000 -2.3% $208 / Sq Ft
08/27/2024 08/27/24 For Sale $424,900 +14.8% $213 / Sq Ft
10/07/2022 10/07/22 Sold $370,000 +8.8% $185 / Sq Ft View Prior Sale
08/21/2022 08/21/22 Pending -- -- --
08/20/2022 08/20/22 For Sale $340,000 0.0% $170 / Sq Ft
08/14/2022 08/14/22 Pending -- -- --
08/11/2022 08/11/22 For Sale $340,000 +65.9% $170 / Sq Ft
09/19/2014 09/19/14 Sold $205,000 0.0% $120 / Sq Ft View Prior Sale
08/03/2014 08/03/14 Pending -- -- --
07/28/2014 07/28/14 For Sale $205,000 -- $120 / Sq Ft
Source: ImagineMLS (Bluegrass REALTORS®)

Agents Affiliated with this Home

  • Section Image
  • Section Image
See All Agents

Map

Source: ImagineMLS (Bluegrass REALTORS®)

MLS Number: 24017987

ImagineMLS (Bluegrass REALTORS®)

APN: 19987430

Your Personal Tour Guide

Ask me questions while you tour the home.