
Kendra Carter
Keller Williams Consultants
(330) 913-1923
79 Total Sales
1 in Knolls-Thomas
$610,000 Price



Estimated Value: $536,000 - $638,000
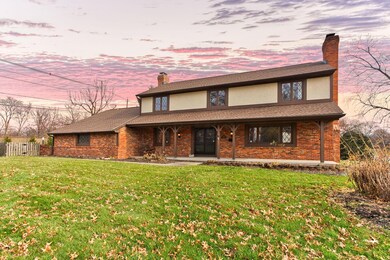
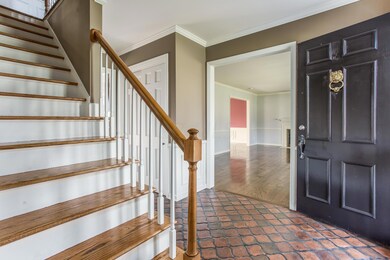
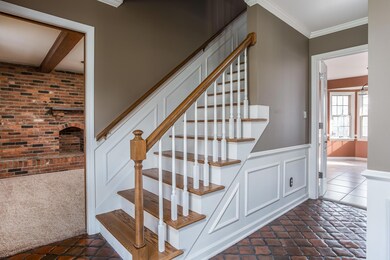
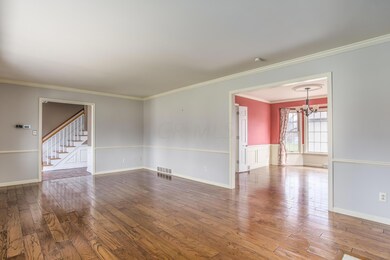
This 2 Story, 4 bedroom, 3 full bath home has it all. Large spacious rooms. 1st Floor features Entry, Living Room with gas log fireplace, Dining Room, Huge Eat In Kitchen, Family Room with raise brick hearth wood burning fireplace, Full Bath with over sized shower stall, enormous 1st floor Laundry with access to the 3 season room. Upstairs you'll find the Owner Suite with private bath and walk in closet, 3 secondary bedrooms. Lower Level is finished with 2 Rec Rooms, and huge storage/work shop. Fenced yard, 2 car attached side load garage with pull down attic stairs. Paver patio, Front Porch. Easy access to SR 315, shopping, bike path, recreation areas, Riverside Hospital and more. Live in The Knolls between Clintonville and Upper Arlington. Columbus Taxes
Last Agent to Sell the Property
Nicholas Vlasidis
NextHome Experience Listed on: 12/13/2017
We collect this data history from publicly available records. To have your information removed, we recommend requesting removal directly through your county’s website.
Kendra Carter
Keller Williams Consultants
(330) 913-1923
79 Total Sales
1 in Knolls-Thomas
$610,000 Price
Erik Hiss
Keller Williams Capital Ptnrs
(380) 777-5758
227 Total Sales
1 in Knolls-Thomas
$390,000 Price
Katie McCann
Howard Hanna Real Estate Svcs
(380) 208-1308
62 Total Sales
1 in Knolls-Thomas
$389,900 Price
Doug Ryan
KW Classic Properties Realty
(380) 333-6700
90 Total Sales
1 in Knolls-Thomas
$455,000 Price
Sean O'Neil
C. R. O'Neil & Co.
(614) 972-1638
38 Total Sales
1 in Knolls-Thomas
$460,000 Price
Steve Smith
Keller Williams Consultants
(380) 208-0446
334 Total Sales
1 in Knolls-Thomas
$515,000 Price
We collect this data history from publicly available records. To have your information removed, we recommend requesting removal directly through your county’s website.
| Date | Buyer | Sale Price | Title Company |
|---|---|---|---|
| $306,500 | Landsel Title Box | ||
| Cherpes Thomas L | $297,000 | Real Living Title Box | |
| Baker Brandon H | $278,000 | -- | |
| Kelleher Joann M | $152,000 | -- |
We collect this data history from publicly available records. To have your information removed, we recommend requesting removal directly through your county’s website.
| Date | Status | Borrower | Loan Amount |
|---|---|---|---|
| Open | $340,000 | ||
| Closed | Roderer Stephen W | $236,932 | |
| Closed | Roderer Stephen W | $245,200 | |
| Previous Owner | Cherpes Thomas L | $297,000 | |
| Previous Owner | Baker Joan C | $10,000 | |
| Previous Owner | Baker Brandon H | $244,000 | |
| Previous Owner | Baker Brandon H | $222,400 | |
| Previous Owner | Baker Brandon H | $27,800 |
We collect this data history from publicly available records. To have your information removed, we recommend requesting removal directly through your county’s website.
| Date | Event | Price | List to Sale | Price per Sq Ft | Prior Sale |
|---|---|---|---|---|---|
| 03/27/2025 03/27/25 | Off Market | $306,500 | -- | -- | |
| 02/06/2018 02/06/18 | Sold | $306,500 | -2.7% | $99 / Sq Ft | |
| 01/07/2018 01/07/18 | Pending | -- | -- | -- | |
| 12/13/2017 12/13/17 | For Sale | $315,000 | +6.1% | $102 / Sq Ft | |
| 07/26/2013 07/26/13 | Sold | $297,000 | -1.0% | $89 / Sq Ft | View Prior Sale |
| 06/26/2013 06/26/13 | Pending | -- | -- | -- | |
| 05/29/2013 05/29/13 | For Sale | $299,900 | -- | $90 / Sq Ft |
We collect this data history from publicly available records. To have your information removed, we recommend requesting removal directly through your county’s website.
| Year | Tax Paid | Tax Assessment Tax Assessment Total Assessment is a certain percentage of the fair market value that is determined by local assessors to be the total taxable value of land and additions on the property. | Land | Improvement |
|---|---|---|---|---|
| 2025 | $7,463 | $166,290 | $62,860 | $103,430 |
| 2024 | $7,463 | $166,290 | $62,860 | $103,430 |
| 2023 | $7,368 | $166,285 | $62,860 | $103,425 |
| 2022 | $6,848 | $132,030 | $36,580 | $95,450 |
| 2021 | $6,860 | $132,030 | $36,580 | $95,450 |
| 2020 | $6,869 | $132,030 | $36,580 | $95,450 |
| 2019 | $6,508 | $107,280 | $36,580 | $70,700 |
| 2018 | $6,170 | $107,280 | $36,580 | $70,700 |
| 2017 | $6,879 | $120,720 | $36,580 | $84,140 |
| 2016 | $6,439 | $97,200 | $28,420 | $68,780 |
| 2015 | $5,845 | $97,200 | $28,420 | $68,780 |
| 2014 | $5,859 | $97,200 | $28,420 | $68,780 |
| 2013 | $2,752 | $92,540 | $27,055 | $65,485 |
NV
Seller's Agent in 2018
Nicholas Vlasidis
NextHome Experience
Buyer's Agent in 2018
Kelly Gunther
KW Classic Properties Realty
(614) 507-6777
18 Total Sales
BR
Seller's Agent in 2013
Bonnie Robson
Howard Hanna Real Estate Svcs
SC
Buyer's Agent in 2013
Sam Calhoon
Berkshire Hathaway HS Calhoon
Source: Columbus and Central Ohio Regional MLS
MLS Number: 217043283
APN: 010-138616
Disclaimer: Certain information contained herein is derived from information provided by parties other than Homes.com. All information provided is deemed reliable, but is not guaranteed to be accurate and should be independently verified.
IDX information is provided exclusively for personal, non-commercial use, and may not be used for any purpose other than to identify prospective properties consumers may be interested in purchasing.
Information is deemed reliable but not guaranteed.
Ask me questions while you tour the home.