
Jennifer Schneider
Century 21 Elite Realty
(781) 549-9402
105 Total Sales
1 in North End
$415,000 Price


Estimated Value: $1,634,218
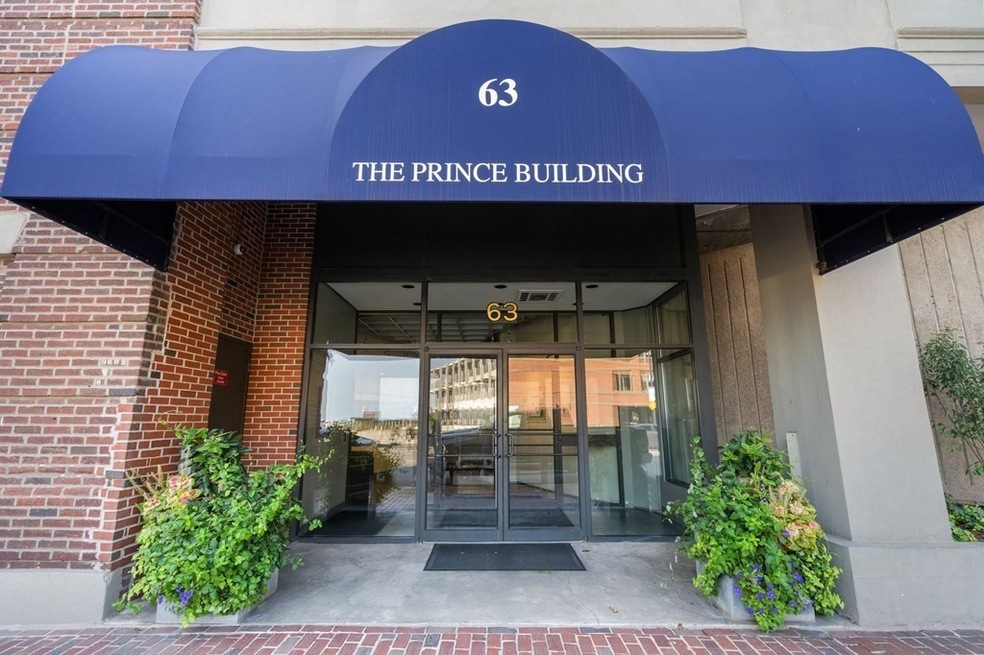
Dramatic, Unobstructed Harbor & City Views Await You! Impeccable FLOOR-THROUGH unit located in the famed 11 Story Prince Building in one of the waterfront's most iconic locations. Flooded w/natural light emphasizing the open living areas in one of the buildings largest units. Expansive, sunken LR w/11ft ceilings showcase beautiful hardwoods &private 177sqft balcony with Boston Harbor&Logan Airport views. Flow seamlessly from the LR to the open DR. Modern Galley-style kitchen w/custom cabinetry, tons of cabinet space, Sub Zero Fridge/Freezer & SS apps w/bamboo floor. 2 beds, 2 baths, in-unit laundry&2 central air/heating systems for your comfort. Watch the snowfall over the city from the rooftop deck or admire the boat&air traffic on your balcony, take the elevator to your private garage. Located mins from Faneuil Hall, North End, Boston Harbor, public transport&more. Unmatched convenience in one of the city's most desirable neighborhoods.
Last Agent to Sell the Property
Keller Williams Realty License #450000601 Listed on: 10/05/2023
We collect this data history from publicly available records. To have your information removed, we recommend requesting removal directly through your county’s website.
Jennifer Schneider
Century 21 Elite Realty
(781) 549-9402
105 Total Sales
1 in North End
$415,000 Price
Georgia Balafas
Corcoran Property Advisors
(781) 645-4693
55 Total Sales
1 in North End
$475,000 Price
Richard Hornblower
Coldwell Banker Realty - Boston
(339) 666-1029
76 Total Sales
3 in North End
$399K - $448K Price Range
Diane Cadogan Hughes
Barrett Sotheby's International Realty
(781) 776-5452
74 Total Sales
1 in North End
$490,000 Price
Dawn Hadley
Engel & Völkers , South Shore
(781) 816-2977
69 Total Sales
1 in North End
$1,075,000 Price
Stacy Schuster
True North Boston Realty LLC
(857) 365-8074
23 Total Sales
19 in North End
$321K - $2.3M Price Range
We collect this data history from publicly available records. To have your information removed, we recommend requesting removal directly through your county’s website.
| Date | Buyer | Sale Price | Title Company |
|---|---|---|---|
| $1,659,000 | None Available |
We collect this data history from publicly available records. To have your information removed, we recommend requesting removal directly through your county’s website.
| Date | Status | Borrower | Loan Amount |
|---|---|---|---|
| Open | $1,074,000 |
We collect this data history from publicly available records. To have your information removed, we recommend requesting removal directly through your county’s website.
| Date | Event | Price | List to Sale | Price per Sq Ft |
|---|---|---|---|---|
| 12/20/2023 12/20/23 | Sold | $1,659,000 | -2.4% | $1,334 / Sq Ft |
| 10/15/2023 10/15/23 | Pending | -- | -- | -- |
| 10/05/2023 10/05/23 | For Sale | $1,700,000 | -- | $1,367 / Sq Ft |
We collect this data history from publicly available records. To have your information removed, we recommend requesting removal directly through your county’s website.
| Year | Tax Paid | Tax Assessment Tax Assessment Total Assessment is a certain percentage of the fair market value that is determined by local assessors to be the total taxable value of land and additions on the property. | Land | Improvement |
|---|---|---|---|---|
| 2025 | $13,478 | $1,163,900 | $0 | $1,163,900 |
| 2024 | $12,416 | $1,139,100 | $0 | $1,139,100 |
| 2023 | $12,103 | $1,126,900 | $0 | $1,126,900 |
| 2022 | $12,139 | $1,115,700 | $0 | $1,115,700 |
| 2021 | $11,905 | $1,115,700 | $0 | $1,115,700 |
| 2020 | $10,985 | $1,040,200 | $0 | $1,040,200 |
| 2019 | $10,648 | $1,010,200 | $0 | $1,010,200 |
| 2018 | $10,282 | $981,100 | $0 | $981,100 |
| 2017 | $9,895 | $934,400 | $0 | $934,400 |
| 2016 | $9,697 | $881,500 | $0 | $881,500 |
| 2015 | $8,931 | $737,500 | $0 | $737,500 |
| 2014 | $9,830 | $781,400 | $0 | $781,400 |
Seller's Agent in 2023
Robert Chestnut
Keller Williams Realty
(508) 294-0281
1 in this area
120 Total Sales
Buyer's Agent in 2023
Barbara Feldscher
Gibson Sothebys International Realty
(617) 590-5605
1 in this area
8 Total Sales
Source: MLS Property Information Network (MLS PIN)
MLS Number: 73167063
APN: CBOS-000000-000003-003547-000076
Disclaimer: Certain information contained herein is derived from information provided by parties other than Homes.com. All information provided is deemed reliable, but is not guaranteed to be accurate and should be independently verified.
The property listing data and information, or the Images, set forth herein were provided to MLS Property Information Network, Inc. from third party sources, including sellers, lessors and public records, and were compiled by MLS Property Information Network, Inc. The property listing data and information, and the Images, are for the personal, non-commercial use of consumers having a good faith interest in purchasing or leasing listed properties of the type displayed to them and may not be used for any purpose other than to identify prospective properties which such consumers may have a good faith interest in purchasing or leasing. MLS Property Information Network, Inc. and its subscribers disclaim any and all representations and warranties as to the accuracy of the property listing data and information, or as to the accuracy of any of the Images, set forth herein.
Ask me questions while you tour the home.