
Dave Ricordati
Better Homes & Gardens Real Estate Connections
(331) 244-1045
84 Total Sales
1 in Oak Brook
$826,000 Price


Estimated Value: $992,830
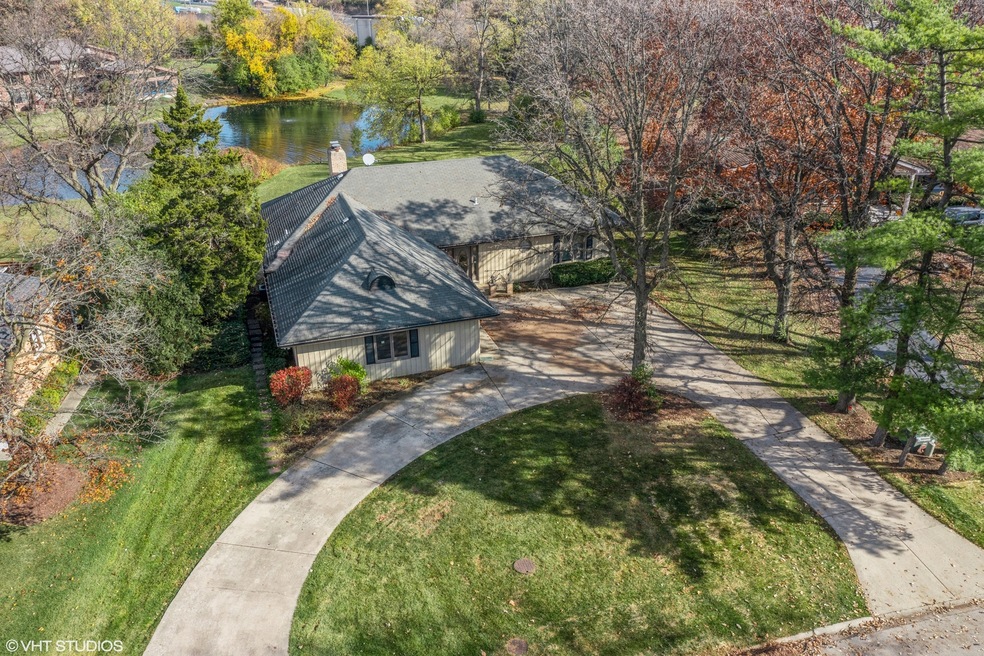
Breathtaking water view Ranch in Oak Brook/Hinsdale Central school district. Main level has 2 bedrooms, 2 bathrooms, laundry and office space. Walk-out lower level features another 2 bedrooms, bathroom and exercise/work room. Large circular driveway with attached 2 car garage. York Woods is conveniently located near Oak Brook mall, grocery store, restaurants, Elmhurst Hospital, and easy access to expressway. Move right in or rent it out while you prepare to build your dream home!
Last Agent to Sell the Property
@properties Christie's International Real Estate License #475175137 Listed on: 04/19/2023
Last Buyer's Agent
@properties Christie's International Real Estate License #475175137 Listed on: 04/19/2023
We collect this data history from publicly available records. To have your information removed, we recommend requesting removal directly through your county’s website.
Dave Ricordati
Better Homes & Gardens Real Estate Connections
(331) 244-1045
84 Total Sales
1 in Oak Brook
$826,000 Price
Rafay Qamar
Real Broker LLC
(833) 359-9113
1,079 Total Sales
1 in Oak Brook
$1,550,000 Price
Laura Catrambone-Gerace
Coldwell Banker Stratford Place
(224) 507-7159
172 Total Sales
1 in Oak Brook
$890,000 Price
Michael Lafido
LPT Realty
(224) 706-1024
125 Total Sales
2 in Oak Brook
$4.8M - $5.3M Price Range
Vipin Gulati
RE/MAX Professionals Select
(708) 859-6295
270 Total Sales
1 in Oak Brook
$3,100,000 Price
Beth Kaim
eXp Realty
(224) 366-9429
129 Total Sales
1 in Oak Brook
$1,850,000 Price
We collect this data history from publicly available records. To have your information removed, we recommend requesting removal directly through your county’s website.
| Date | Event | Price | List to Sale | Price per Sq Ft |
|---|---|---|---|---|
| 07/05/2023 07/05/23 | Sold | $752,000 | -3.0% | $188 / Sq Ft |
| 04/27/2023 04/27/23 | Pending | -- | -- | -- |
| 04/19/2023 04/19/23 | For Sale | $775,000 | -- | $194 / Sq Ft |
We collect this data history from publicly available records. To have your information removed, we recommend requesting removal directly through your county’s website.
| Year | Tax Paid | Tax Assessment Tax Assessment Total Assessment is a certain percentage of the fair market value that is determined by local assessors to be the total taxable value of land and additions on the property. | Land | Improvement |
|---|---|---|---|---|
| 2024 | $10,012 | $268,587 | $81,310 | $187,277 |
| 2023 | $9,588 | $248,370 | $75,190 | $173,180 |
| 2022 | $8,938 | $238,750 | $72,280 | $166,470 |
| 2021 | $8,542 | $232,810 | $70,480 | $162,330 |
| 2020 | $8,339 | $227,710 | $68,940 | $158,770 |
| 2019 | $7,938 | $216,490 | $65,540 | $150,950 |
| 2018 | $6,987 | $204,930 | $62,040 | $142,890 |
| 2017 | $6,541 | $195,280 | $59,120 | $136,160 |
| 2016 | $6,368 | $183,960 | $55,690 | $128,270 |
| 2015 | $6,275 | $171,380 | $51,880 | $119,500 |
| 2014 | $6,184 | $163,490 | $53,070 | $110,420 |
| 2013 | $6,135 | $165,800 | $53,820 | $111,980 |
Seller's Agent in 2023
Julia Hacholski
@ Properties
(630) 624-1168
5 Total Sales
MT
Seller's Agent in 2013
Michael Trilla
Trilla Realty
(630) 606-6400
5 Total Sales
Buyer's Agent in 2013
Laura Katsis
Charles Rutenberg Realty of IL
(630) 842-2961
11 Total Sales
Source: Midwest Real Estate Data (MRED)
MLS Number: 11763020
APN: 06-25-402-009
Disclaimer: Certain information contained herein is derived from information provided by parties other than Homes.com. All information provided is deemed reliable, but is not guaranteed to be accurate and should be independently verified.
All data is obtained from various sources and may not have been verified by broker or MLS GRID. Supplied Open House Information is subject to change without notice. All information should be independently reviewed and verified for accuracy. Properties may or may not be listed by the office/agent presenting the information. Some IDX listings have been excluded from this website.
Listings courtesy of Midwest Real Estate Data (MRED) as distributed by MLS GRID.
Based on information submitted to the MLS GRID
Ask me questions while you tour the home.