
Sandra Lindstrom
Carl Guild & Associates
(860) 300-8121
61 Total Sales
1 in Bolton
$295,000 Price
Estimated Value: $415,032
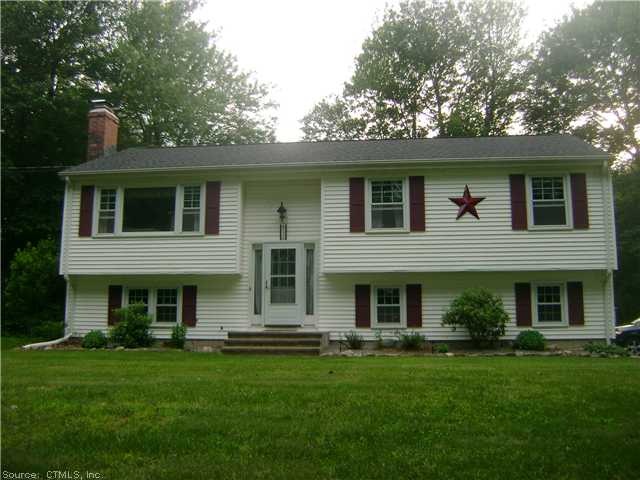
Lovely 3 br, 2 ba raised ranch sits on a level 2+ acre lot in convenient location. Home features fireplaced lr, ll fam.Rm., Dr, mbr w/full bath and sunroom. New roof.
Last Agent to Sell the Property
William Raveis Real Estate License #REB.0181183 Listed on: 06/03/2013
We collect this data history from publicly available records. To have your information removed, we recommend requesting removal directly through your county’s website.
Sandra Lindstrom
Carl Guild & Associates
(860) 300-8121
61 Total Sales
1 in Bolton
$295,000 Price
Judy Meucci
Willow Properties
(959) 200-8911
27 Total Sales
1 in Bolton
$525,000 Price
Samantha Smith
Choice Realty
(860) 934-0194
73 Total Sales
1 in Bolton
$540,000 Price
Ilka Torres
Torbello Real Estate Advisors
(959) 245-2393
161 Total Sales
1 in Bolton
$300,000 Price
Mavourneen Costello
Nexthome Elite Realty
(860) 607-0155
60 Total Sales
1 in Bolton
$295,000 Price
Felix DuVerger
Berkshire Hathaway NE Prop.
(860) 566-9717
107 Total Sales
1 in Bolton
$558,011 Price
We collect this data history from publicly available records. To have your information removed, we recommend requesting removal directly through your county’s website.
| Date | Buyer | Sale Price | Title Company |
|---|---|---|---|
| $233,000 | -- | ||
| $250,000 | -- | ||
| $159,900 | -- | ||
| $140,000 | -- |
We collect this data history from publicly available records. To have your information removed, we recommend requesting removal directly through your county’s website.
| Date | Status | Borrower | Loan Amount |
|---|---|---|---|
| Open | $237,755 |
We collect this data history from publicly available records. To have your information removed, we recommend requesting removal directly through your county’s website.
| Date | Event | Price | List to Sale | Price per Sq Ft |
|---|---|---|---|---|
| 08/20/2013 08/20/13 | Sold | $233,000 | -6.8% | $155 / Sq Ft |
| 07/11/2013 07/11/13 | Pending | -- | -- | -- |
| 06/03/2013 06/03/13 | For Sale | $249,900 | -- | $167 / Sq Ft |
We collect this data history from publicly available records. To have your information removed, we recommend requesting removal directly through your county’s website.
| Year | Tax Paid | Tax Assessment Tax Assessment Total Assessment is a certain percentage of the fair market value that is determined by local assessors to be the total taxable value of land and additions on the property. | Land | Improvement |
|---|---|---|---|---|
| 2025 | $6,676 | $206,700 | $69,400 | $137,300 |
| 2024 | $6,767 | $206,700 | $69,400 | $137,300 |
| 2023 | $6,551 | $149,500 | $57,900 | $91,600 |
| 2022 | $5,895 | $149,500 | $57,900 | $91,600 |
| 2021 | $4,291 | $149,500 | $57,900 | $91,600 |
| 2020 | $4,264 | $149,500 | $57,900 | $91,600 |
| 2019 | $6,133 | $149,500 | $57,900 | $91,600 |
| 2015 | $5,067 | $137,800 | $0 | $0 |
| 2014 | $4,870 | $137,800 | $0 | $0 |
Seller's Agent in 2013
Vincent Diana
William Raveis Real Estate
(860) 490-2918
284 Total Sales
Buyer's Agent in 2013
Sara Etienne
eXp Realty
(860) 305-1876
131 Total Sales
Source: SmartMLS
MLS Number: G653165
APN: BOLT-000015-000028
Disclaimer: Certain information contained herein is derived from information provided by parties other than Homes.com. All information provided is deemed reliable, but is not guaranteed to be accurate and should be independently verified.
IDX information is provided exclusively for personal, non-commercial use, and may not be used for any purpose other than to identify prospective properties consumers may be interested in purchasing. Information is deemed reliable but not guaranteed.
Ask me questions while you tour the home.