
Dawn Williams
Re/Max Hometown Properties
(659) 204-5720
80 Total Sales
11 in Pell City
$90K - $775K Price Range


Estimated Value: $233,000 - $265,000
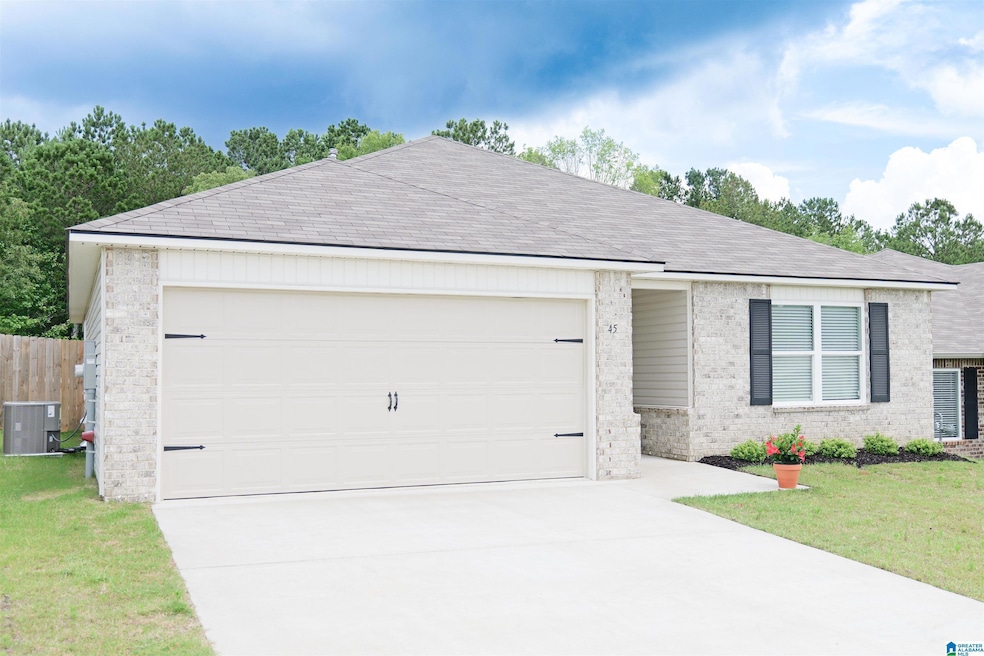
Welcome Home to Fox Hollow! This charming home offers fantastic curb appeal with a cozy front porch and beautifully landscaped front yard. Inside, the open-concept layout features 3 spacious bedrooms and 2 full baths, perfect for comfortable everyday living. The kitchen shines with stainless steel, energy-efficient appliances—ideal for both cooking and entertaining. Enjoy added privacy and outdoor living with a fully fenced backyard. Don’t miss your chance to own this beautiful home. Schedule a tour today!
We collect this data history from publicly available records. To have your information removed, we recommend requesting removal directly through your county’s website.
Dawn Williams
Re/Max Hometown Properties
(659) 204-5720
80 Total Sales
11 in Pell City
$90K - $775K Price Range
Lyn Berry
Keller Williams Realty Hoover
(659) 207-2933
87 Total Sales
1 in Pell City
$90,000 Price
Bryan Booth
eXp Realty, LLC Central
(256) 530-2385
50 Total Sales
1 in Pell City
$218,000 Price
Kim Mueller
Gold Star Gallery Homes, Inc
(256) 530-8039
60 Total Sales
2 in Pell City
$195K - $250K Price Range
Josh Vernon
Keller Williams Realty Vestavia
(659) 204-4982
544 Total Sales
7 in Pell City
$92K - $280K Price Range
Teddie Mae Wall
ARC Realty 280
(659) 204-4764
96 Total Sales
1 in Pell City
$550,000 Price
We collect this data history from publicly available records. To have your information removed, we recommend requesting removal directly through your county’s website.
| Date | Buyer | Sale Price | Title Company |
|---|---|---|---|
| $234,000 | None Listed On Document | ||
| $227,730 | None Listed On Document |
We collect this data history from publicly available records. To have your information removed, we recommend requesting removal directly through your county’s website.
| Date | Status | Borrower | Loan Amount |
|---|---|---|---|
| Open | $75,000 | ||
| Previous Owner | $227,730 |
We collect this data history from publicly available records. To have your information removed, we recommend requesting removal directly through your county’s website.
| Date | Event | Price | List to Sale | Price per Sq Ft | Prior Sale |
|---|---|---|---|---|---|
| 07/31/2025 07/31/25 | Sold | $234,000 | -2.5% | $173 / Sq Ft | |
| 07/06/2025 07/06/25 | Pending | -- | -- | -- | |
| 06/13/2025 06/13/25 | For Sale | $239,900 | +5.7% | $177 / Sq Ft | |
| 08/05/2024 08/05/24 | Sold | $226,900 | 0.0% | $167 / Sq Ft | View Prior Sale |
| 07/08/2024 07/08/24 | Pending | -- | -- | -- | |
| 07/06/2024 07/06/24 | Price Changed | $226,900 | -3.0% | $167 / Sq Ft | |
| 06/15/2024 06/15/24 | Price Changed | $233,900 | -7.0% | $173 / Sq Ft | |
| 05/03/2024 05/03/24 | For Sale | $251,390 | -- | $186 / Sq Ft |
We collect this data history from publicly available records. To have your information removed, we recommend requesting removal directly through your county’s website.
| Year | Tax Paid | Tax Assessment Tax Assessment Total Assessment is a certain percentage of the fair market value that is determined by local assessors to be the total taxable value of land and additions on the property. | Land | Improvement |
|---|---|---|---|---|
| 2026 | $3,221 | $193,400 | $80,000 | $113,400 |
| 2025 | $3,221 | $197,550 | $80,000 | $117,550 |
| 2024 | $3,115 | $192,170 | $80,000 | $112,170 |
| 2023 | $3,115 | $200,392 | $0 | $0 |
| 2022 | $3,011 | $194,555 | $80,000 | $114,555 |
| 2021 | $3,012 | $170,779 | $70,000 | $100,779 |
| 2020 | $2,640 | $146,544 | $45,000 | $101,544 |
| 2019 | $2,650 | $142,308 | $40,000 | $102,308 |
| 2018 | $2,486 | $128,681 | $29,000 | $99,681 |
| 2017 | $2,219 | $101,185 | $24,000 | $77,185 |
| 2016 | $2,090 | $89,941 | $15,000 | $74,941 |
| 2015 | $1,965 | $79,648 | $15,000 | $64,648 |
| 2014 | $1,836 | $73,435 | $15,000 | $58,435 |
Seller's Agent in 2025
Keith Smith
APEX Investors and Realty
(205) 876-9551
39 Total Sales
Buyer's Agent in 2025
Nicole McCarrell
ERA King Real Estate - Pell City
(205) 541-1300
58 Total Sales
Seller's Agent in 2024
Cookie Rayford
Lennar Homes Coastal Realty
(205) 881-2716
134 Total Sales
Seller Co-Listing Agent in 2024
Robbyn Duncan
VC Realty LLC
(205) 915-4577
71 Total Sales
Source: Greater Alabama MLS
MLS Number: 21422000
APN: 23-07-35-0-001-007.089
Disclaimer: Certain information contained herein is derived from information provided by parties other than Homes.com. All information provided is deemed reliable, but is not guaranteed to be accurate and should be independently verified.
IDX information is provided exclusively for personal, non-commercial use, and may not be used for any purpose other than to identify prospective properties consumers may be interested in purchasing. Information is deemed reliable but not guaranteed.
Ask me questions while you tour the home.