
Kevin Gettings
Keller Williams Gateway Realty/Salem
(877) 719-5307
48 Total Sales
1 in Atkinson
$395,000 Price
Estimated Value: $382,000 - $478,000
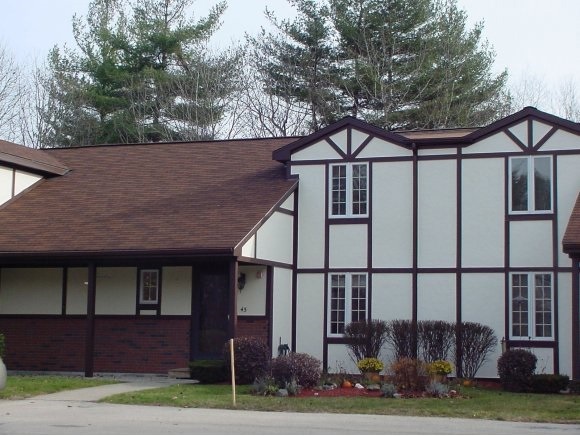
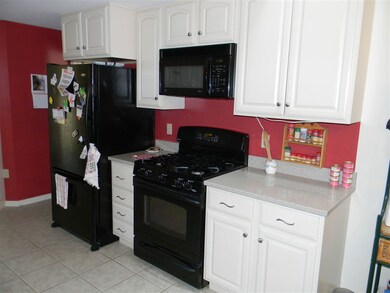
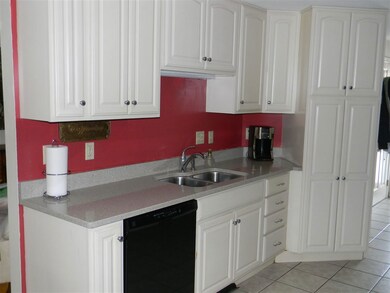
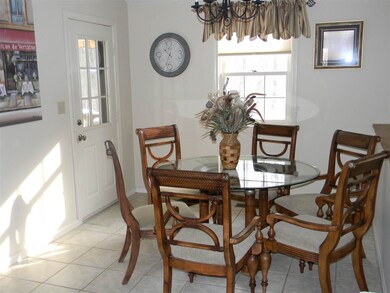
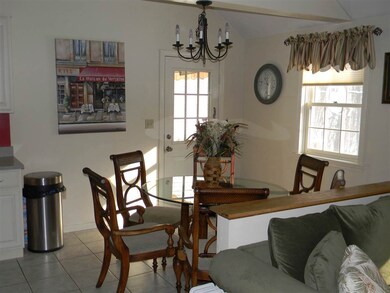
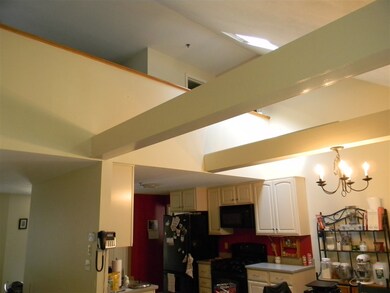
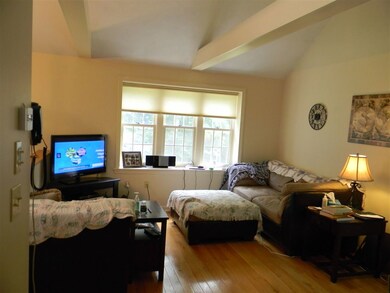
This spacious and unique Tudor-style Townhouse has more room than you can imagine. Enter the home into a living space with open cathedral ceilings, hardwood floors and an open flow between the living room, dining room and kitchen. The master bedroom with a huge walk-in closet and bath complete the first floor. The second floor which is open to the cathedral ceilings with sky light windows is suitable for a den, office or play area. It too has a full bathroom and an additional bonus room that could be used for a variety of purposes. The basement is fully carpeted and has nearly 300 sq ft of family room space that is heated with a Rinnai gas heating system. Perfect for a wide screen TV and entertaining. The basement also has a separate laundry room and workshop. There is also additional storage and closet space for off-season clothing, home decorations and all those things that accumulate in life. The basement has a walkout that leads to a large and quiet backyard. More storage space outdoors under the deck for your bicycles, grill and recreation gear. This unit is in a very quiet development on a quaint cul-de-sac but also close to main access highways and services. Seller can close quickly. This one won't last.
Last Agent to Sell the Property
Duston Leddy Real Estate Brokerage Phone: 800-450-7784 License #066143 Listed on: 12/11/2017
We collect this data history from publicly available records. To have your information removed, we recommend requesting removal directly through your county’s website.
Kevin Gettings
Keller Williams Gateway Realty/Salem
(877) 719-5307
48 Total Sales
1 in Atkinson
$395,000 Price
Debbie Collyns
Keller Williams Gateway Realty/Salem
(877) 719-0667
84 Total Sales
2 in Atkinson
$681,000 Price Range
Andrew McAloon
Lamacchia Realty, Inc.
(978) 736-3628
27 Total Sales
2 in Atkinson
$842,000 Price Range
Susan Ducharme
Coldwell Banker Realty Nashua
(351) 208-1032
60 Total Sales
4 in Atkinson
$327K - $405K Price Range
Dawn Desruisseaux
(866) 393-5809
73 Total Sales
1 in Atkinson
$594,000 Price
Mary Ann Shepard
Monadnock Region Real Estate Group, LLC
(833) 689-0026
63 Total Sales
1 in Atkinson
$1,199,000 Price
We collect this data history from publicly available records. To have your information removed, we recommend requesting removal directly through your county’s website.
| Date | Buyer | Sale Price | Title Company |
|---|---|---|---|
| $215,933 | -- | ||
| $165,000 | -- | ||
| $131,000 | -- |
We collect this data history from publicly available records. To have your information removed, we recommend requesting removal directly through your county’s website.
| Date | Status | Borrower | Loan Amount |
|---|---|---|---|
| Open | $106,000 | ||
| Closed | $52,500 | ||
| Open | $225,000 | ||
| Closed | $205,100 |
We collect this data history from publicly available records. To have your information removed, we recommend requesting removal directly through your county’s website.
| Date | Event | Price | List to Sale | Price per Sq Ft |
|---|---|---|---|---|
| 02/20/2018 02/20/18 | Sold | $215,900 | +2.9% | $142 / Sq Ft |
| 01/15/2018 01/15/18 | Pending | -- | -- | -- |
| 12/11/2017 12/11/17 | For Sale | $209,900 | 0.0% | $138 / Sq Ft |
| 09/10/2015 09/10/15 | Rented | $1,600 | 0.0% | -- |
| 09/10/2015 09/10/15 | For Rent | $1,600 | -- | -- |
We collect this data history from publicly available records. To have your information removed, we recommend requesting removal directly through your county’s website.
| Year | Tax Paid | Tax Assessment Tax Assessment Total Assessment is a certain percentage of the fair market value that is determined by local assessors to be the total taxable value of land and additions on the property. | Land | Improvement |
|---|---|---|---|---|
| 2025 | $3,531 | $275,400 | $0 | $275,400 |
| 2024 | $3,558 | $275,400 | $0 | $275,400 |
| 2023 | $3,993 | $275,400 | $0 | $275,400 |
| 2022 | $3,379 | $275,400 | $0 | $275,400 |
| 2021 | $3,404 | $275,400 | $0 | $275,400 |
| 2020 | $3,650 | $199,000 | $0 | $199,000 |
| 2019 | $3,516 | $199,000 | $0 | $199,000 |
| 2018 | $3,568 | $199,000 | $0 | $199,000 |
| 2017 | $3,642 | $199,000 | $0 | $199,000 |
| 2016 | $3,558 | $199,000 | $0 | $199,000 |
| 2015 | $3,165 | $165,700 | $0 | $165,700 |
| 2014 | $3,165 | $165,700 | $0 | $165,700 |
| 2013 | $3,148 | $165,700 | $0 | $165,700 |
Seller's Agent in 2018
Roger Howe
Duston Leddy Real Estate
(603) 247-1583
36 Total Sales
Buyer's Agent in 2018
Nicole Garrity
EXP Realty
(603) 540-7637
45 Total Sales
Source: PrimeMLS
MLS Number: 4670806
APN: ATKI-000021-000001-000045I
Disclaimer: Certain information contained herein is derived from information provided by parties other than Homes.com. All information provided is deemed reliable, but is not guaranteed to be accurate and should be independently verified.
Copyright 2026 PrimeMLS, Inc. All rights reserved. This information is deemed reliable, but not guaranteed. The data relating to real estate displayed on this display comes in part from the IDX Program of PrimeMLS. The information being provided is for consumers’ personal, non-commercial use and may not be used for any purpose other than to identify prospective properties consumers may be interested in purchasing.
Ask me questions while you tour the home.