
Sonia Bramhall
BHHS Verani Salem
(844) 986-2901
119 Total Sales
1 in Wellington
$379,900 Price
Estimated Value: $666,005
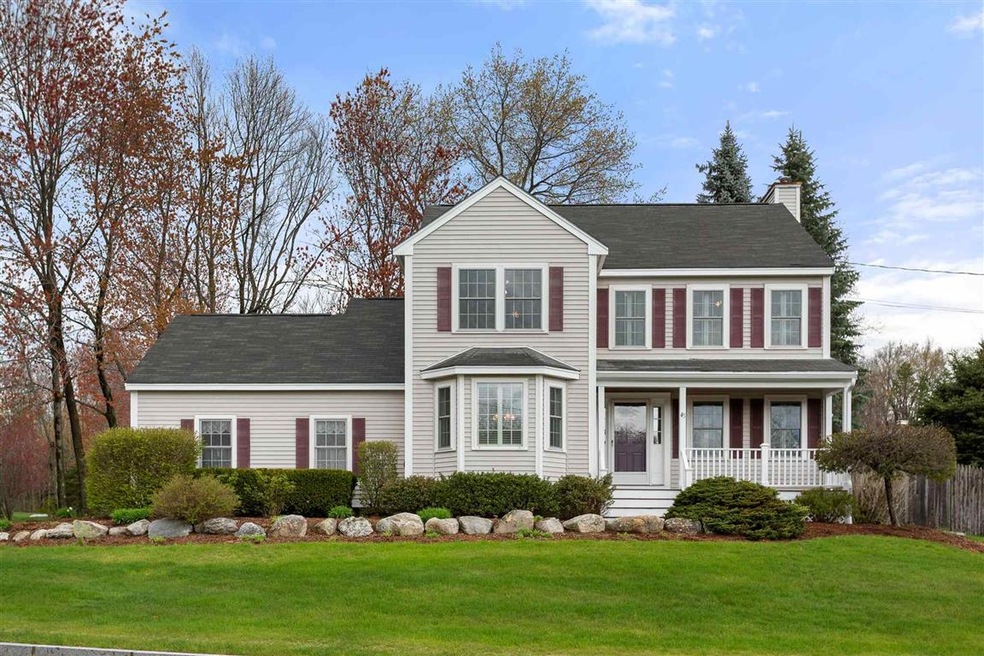
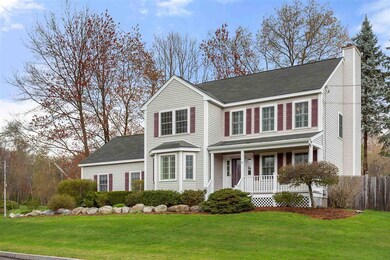
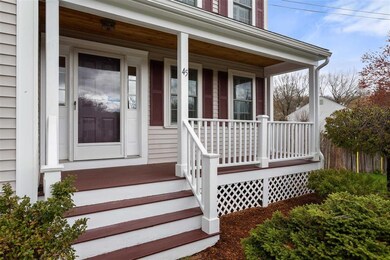
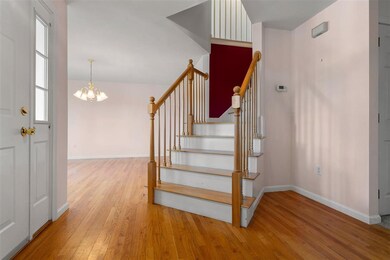
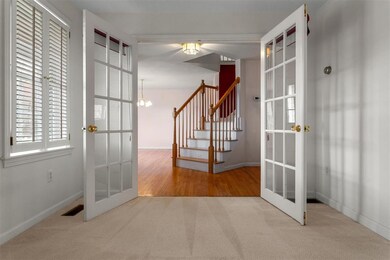
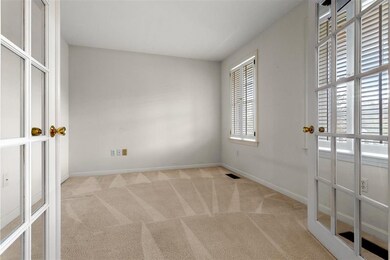
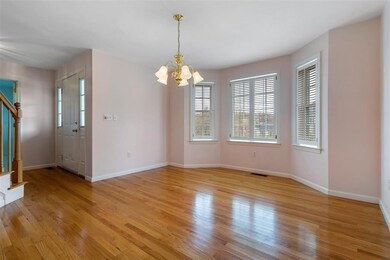
Wonderful home located in sought after Currier Hill Development. Home features a lovely floorplan with a first floor office with french doors located off the foyer, family room has a gas fireplace, there is a fabulous four season sunroom, spacious dining room, and the great eat in kitchen. Second floor features the master bedroom with a walk-in-closet, spacious bathroom with a soaking tub and shower. There are two other generous sized bedrooms, and the common bath. In the basement you will find a recreation room, wet bar area, family room, and a multi purpose room. Outside is a great deck and the beautiful yard. Showings to begin Wednesday 5/5/21.
Last Agent to Sell the Property
Coldwell Banker Realty Bedford NH License #064789 Listed on: 05/03/2021
We collect this data history from publicly available records. To have your information removed, we recommend requesting removal directly through your county’s website.
Sonia Bramhall
BHHS Verani Salem
(844) 986-2901
119 Total Sales
1 in Wellington
$379,900 Price
Karen Rivard
EXP Realty
(833) 853-8974
110 Total Sales
2 in Wellington
$350,000 Price Range
ABODE TEAM
EXP Realty
(855) 944-1159
106 Total Sales
1 in Wellington
$625,000 Price
Steve Cotran
RE/MAX Area Real Estate Network LTD
(844) 423-3044
98 Total Sales
1 in Wellington
$210,000 Price
Jeffrey Rapson
BHHS Verani Bedford
(603) 697-7147
54 Total Sales
2 in Wellington
$235K - $365K Price Range
Michele West
REMAX Prime
(888) 292-3237
73 Total Sales
1 in Wellington
$430,000 Price
We collect this data history from publicly available records. To have your information removed, we recommend requesting removal directly through your county’s website.
| Date | Buyer | Sale Price | Title Company |
|---|---|---|---|
| $477,000 | None Available |
We collect this data history from publicly available records. To have your information removed, we recommend requesting removal directly through your county’s website.
| Date | Status | Borrower | Loan Amount |
|---|---|---|---|
| Open | $417,000 | ||
| Previous Owner | Judith R Cheron Ret | $200,000 |
We collect this data history from publicly available records. To have your information removed, we recommend requesting removal directly through your county’s website.
| Date | Event | Price | List to Sale | Price per Sq Ft |
|---|---|---|---|---|
| 06/11/2021 06/11/21 | Sold | $477,000 | +12.3% | $221 / Sq Ft |
| 05/08/2021 05/08/21 | Pending | -- | -- | -- |
| 05/03/2021 05/03/21 | For Sale | $424,900 | -- | $197 / Sq Ft |
We collect this data history from publicly available records. To have your information removed, we recommend requesting removal directly through your county’s website.
| Year | Tax Paid | Tax Assessment Tax Assessment Total Assessment is a certain percentage of the fair market value that is determined by local assessors to be the total taxable value of land and additions on the property. | Land | Improvement |
|---|---|---|---|---|
| 2024 | $8,881 | $453,600 | $122,200 | $331,400 |
| 2023 | $8,555 | $453,600 | $122,200 | $331,400 |
| 2022 | $8,274 | $453,600 | $122,200 | $331,400 |
| 2021 | $8,020 | $453,600 | $122,200 | $331,400 |
| 2020 | $8,101 | $328,500 | $84,300 | $244,200 |
| 2019 | $7,989 | $328,500 | $84,300 | $244,200 |
| 2018 | $7,779 | $328,500 | $84,300 | $244,200 |
| 2017 | $7,661 | $328,500 | $84,300 | $244,200 |
| 2016 | $7,601 | $328,500 | $84,300 | $244,200 |
| 2015 | $7,388 | $315,200 | $84,300 | $230,900 |
| 2014 | $7,407 | $315,200 | $84,300 | $230,900 |
| 2013 | $7,146 | $315,200 | $84,300 | $230,900 |
Seller's Agent in 2021
Filomena Gordon
Coldwell Banker Realty Bedford NH
(603) 471-0777
1 in this area
88 Total Sales
Buyer's Agent in 2021
Parrott Realty Group
Keller Williams Gateway Realty
(603) 557-3725
4 in this area
365 Total Sales
Source: PrimeMLS
MLS Number: 4858779
APN: MNCH-000879A-000000-000013
Disclaimer: Certain information contained herein is derived from information provided by parties other than Homes.com. All information provided is deemed reliable, but is not guaranteed to be accurate and should be independently verified.
Copyright 2026 PrimeMLS, Inc. All rights reserved. This information is deemed reliable, but not guaranteed. The data relating to real estate displayed on this display comes in part from the IDX Program of PrimeMLS. The information being provided is for consumers’ personal, non-commercial use and may not be used for any purpose other than to identify prospective properties consumers may be interested in purchasing.
Ask me questions while you tour the home.