
Lindsay Conlon
Coldwell Banker Realty - Norwell - Hanover Regional Office
(339) 214-9204
37 Total Sales
2 in Kingston
$440K - $1.6M Price Range


Estimated Value: $877,619
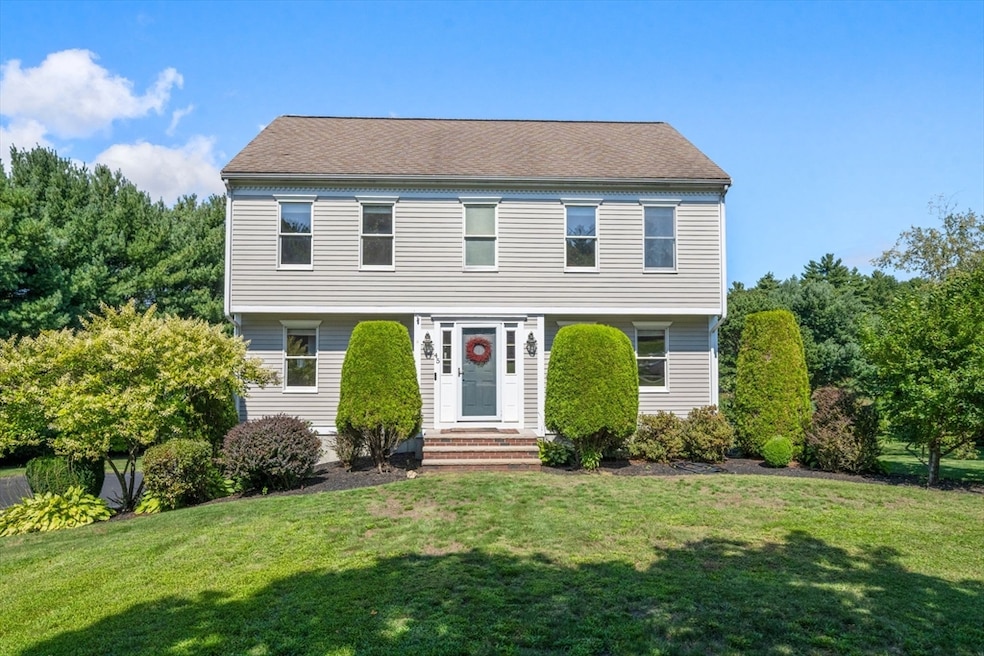
Welcome to Tall Timbers Estates, one of Kingston’s most sought-after neighborhoods! This move-in ready Colonial offers 3 bedrooms, 2.5 baths, and a thoughtfully designed floor plan perfect for today’s lifestyle. The bright, open kitchen flows seamlessly into the dining area and spacious family room, ideal for both everyday living and entertaining. A versatile den makes the perfect home office or study. The finished basement provides bonus living space, with recreation room, exercise room and mudroom, while the two-car garage ensures plenty of storage. Additional highlights include central A/C, Ductless Mini-Split Units, fresh interior paint, a private well for irrigation, and a large backyard area. The property abuts scenic cranberry bogs—perfect for walking and enjoying the outdoors—and is conveniently located near Indian Pond Golf Course, top-rated schools, shopping, and more. Showings start on Saturday 9/20 at the Open House.
Last Agent to Sell the Property
Festa Beers Fole Real Estate Team
William Raveis R.E. & Home Services Listed on: 09/19/2025
We collect this data history from publicly available records. To have your information removed, we recommend requesting removal directly through your county’s website.
Lindsay Conlon
Coldwell Banker Realty - Norwell - Hanover Regional Office
(339) 214-9204
37 Total Sales
2 in Kingston
$440K - $1.6M Price Range
Jamison Souza
Keller Williams South Watuppa
(508) 300-9317
82 Total Sales
1 in Kingston
$805,000 Price
Doug Govoni
The Firm
(781) 745-4843
58 Total Sales
4 in Kingston
$689K - $900K Price Range
Andrew Stout
Atlantic Properties
(339) 331-5320
35 Total Sales
4 in Kingston
$329K - $825K Price Range
Wendy Whitty
Whitty Real Estate
(339) 230-2775
42 Total Sales
3 in Kingston
$275K - $1.3M Price Range
Robert Cusack
Cusack & Associates
(781) 773-6099
64 Total Sales
1 in Kingston
$735,000 Price
We collect this data history from publicly available records. To have your information removed, we recommend requesting removal directly through your county’s website.
| Date | Buyer | Sale Price | Title Company |
|---|---|---|---|
| $865,000 | -- | ||
| Curran Brett | $365,000 | -- | |
| Helfrich William | $365,000 | -- | |
| Shores Debra | -- | -- | |
| Shores Mark | $487,500 | -- | |
| Pellegrino Michele | -- | -- | |
| Smith James | $283,292 | -- |
We collect this data history from publicly available records. To have your information removed, we recommend requesting removal directly through your county’s website.
| Date | Status | Borrower | Loan Amount |
|---|---|---|---|
| Previous Owner | $150,000 | ||
| Previous Owner | Curran Jennifer | $70,000 | |
| Previous Owner | Curran Jennifer | $50,000 | |
| Previous Owner | Curran Jennifer | $424,000 | |
| Closed | Curran Jennifer | $140,000 | |
| Previous Owner | Curran Jennifer L | $70,000 | |
| Closed | -- | $292,000 | |
| Previous Owner | -- | $291,000 | |
| Previous Owner | Shores Debra J | $83,700 | |
| Previous Owner | Shores Debra J | $390,000 | |
| Previous Owner | Pellegrino Michele M | $200,000 | |
| Previous Owner | Smith James M | $28,300 |
We collect this data history from publicly available records. To have your information removed, we recommend requesting removal directly through your county’s website.
| Date | Event | Price | List to Sale | Price per Sq Ft |
|---|---|---|---|---|
| 11/06/2025 11/06/25 | Sold | $865,000 | +1.8% | $370 / Sq Ft |
| 09/21/2025 09/21/25 | Pending | -- | -- | -- |
| 09/19/2025 09/19/25 | For Sale | $849,900 | -- | $363 / Sq Ft |
We collect this data history from publicly available records. To have your information removed, we recommend requesting removal directly through your county’s website.
| Year | Tax Paid | Tax Assessment Tax Assessment Total Assessment is a certain percentage of the fair market value that is determined by local assessors to be the total taxable value of land and additions on the property. | Land | Improvement |
|---|---|---|---|---|
| 2025 | $8,611 | $663,900 | $236,500 | $427,400 |
| 2024 | $7,940 | $624,700 | $236,500 | $388,200 |
| 2023 | $7,663 | $573,600 | $236,500 | $337,100 |
| 2022 | $7,366 | $505,200 | $210,300 | $294,900 |
| 2021 | $7,406 | $460,600 | $210,300 | $250,300 |
| 2020 | $7,350 | $451,500 | $210,300 | $241,200 |
| 2019 | $7,231 | $439,300 | $210,300 | $229,000 |
| 2018 | $6,774 | $411,800 | $210,300 | $201,500 |
| 2017 | $6,645 | $402,700 | $204,200 | $198,500 |
| 2016 | $6,873 | $390,300 | $194,100 | $196,200 |
| 2015 | $6,669 | $393,700 | $194,100 | $199,600 |
| 2014 | $6,677 | $400,300 | $197,300 | $203,000 |
FR
Seller's Agent in 2025
Festa Beers Fole Real Estate Team
William Raveis R.E. & Home Services
(617) 839-5300
46 Total Sales
CF
Seller Co-Listing Agent in 2025
Christopher Festa
William Raveis R.E. & Home Services
19 Total Sales
Seller Co-Listing Agent in 2025
Sarah Foley
William Raveis R.E. & Home Services
(781) 264-5957
14 Total Sales
Buyer's Agent in 2025
Sean Donovan
The Firm
(781) 848-9064
19 Total Sales
Seller's Agent in 2012
Brian Mullen
Options 153, Mullen & Partners
(508) 472-9553
30 Total Sales
DM
Buyer's Agent in 2012
Dana Miller
Options 153, Mullen & Partners
Source: MLS Property Information Network (MLS PIN)
MLS Number: 73433188
APN: KING-000078-000004-000013
Disclaimer: Certain information contained herein is derived from information provided by parties other than Homes.com. All information provided is deemed reliable, but is not guaranteed to be accurate and should be independently verified.
The property listing data and information, or the Images, set forth herein were provided to MLS Property Information Network, Inc. from third party sources, including sellers, lessors and public records, and were compiled by MLS Property Information Network, Inc. The property listing data and information, and the Images, are for the personal, non-commercial use of consumers having a good faith interest in purchasing or leasing listed properties of the type displayed to them and may not be used for any purpose other than to identify prospective properties which such consumers may have a good faith interest in purchasing or leasing. MLS Property Information Network, Inc. and its subscribers disclaim any and all representations and warranties as to the accuracy of the property listing data and information, or as to the accuracy of any of the Images, set forth herein.
Ask me questions while you tour the home.