
Dave Hyson
Howard Hanna Real Estate Services-York
(717) 356-9583
49 Total Sales
1 in North York
$255,000 Price
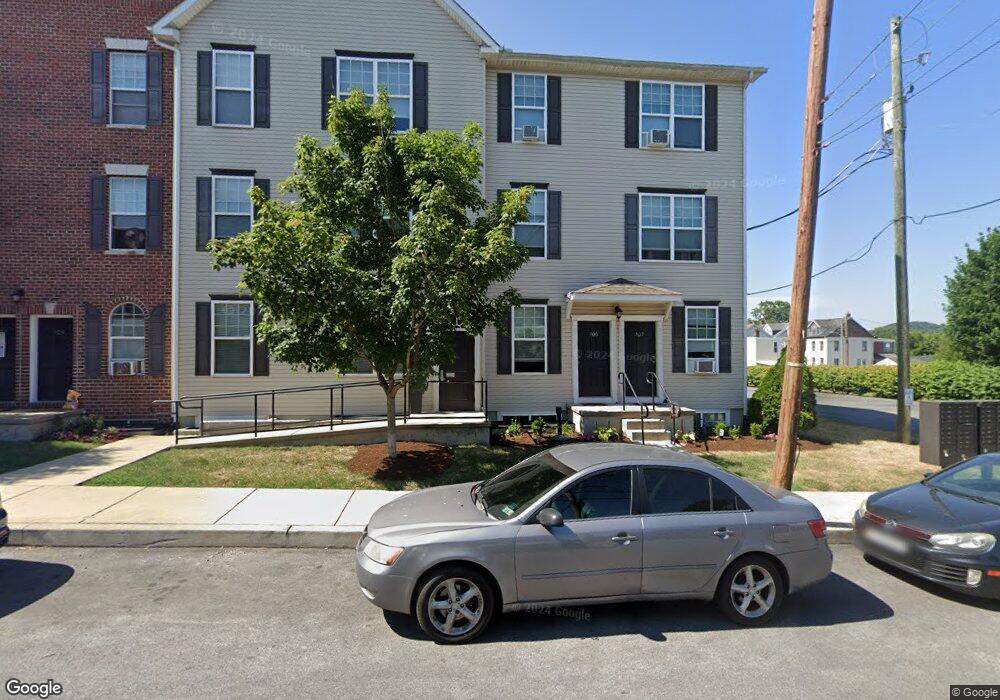
This home is located at 45 E 7th Ave, York, PA 17404. 45 E 7th Ave is a home located in York County with nearby schools including Central York High School, York Academy Regional Charter Lower School, and Holy Trinity Catholic School.
Dave Hyson
Howard Hanna Real Estate Services-York
(717) 356-9583
49 Total Sales
1 in North York
$255,000 Price
Tonya Keener
Iron Valley Real Estate of Central PA
(443) 993-5024
56 Total Sales
1 in North York
$190,000 Price
Matthew Laughman
Howard Hanna Real Estate Services-York
(717) 430-0728
41 Total Sales
1 in North York
$170,000 Price
Rick Shaffer
Berkshire Hathaway HomeServices Homesale Realty
(717) 687-2993
255 Total Sales
2 in North York
$85K - $200K Price Range
Craig Hartranft
Berkshire Hathaway HomeServices Homesale Realty
(717) 537-0950
862 Total Sales
1 in North York
$205,000 Price
Jill Romine
Keller Williams Keystone Realty
(717) 912-9390
217 Total Sales
1 in North York
$125,000 Price
We collect this data history from publicly available records. To have your information removed, we recommend requesting removal directly through your county’s website.
| Date | Buyer | Sale Price | Title Company |
|---|---|---|---|
| $3,915,000 | Sentry Abstract Co | ||
| Sivan Enterprises Lp | $148,306 | None Available | |
| Statewide Properties Lp | $985,000 | None Available |
We collect this data history from publicly available records. To have your information removed, we recommend requesting removal directly through your county’s website.
| Date | Status | Borrower | Loan Amount |
|---|---|---|---|
| Open | $2,936,250 | ||
| Previous Owner | Sivan Enterprises Llc | $2,062,500 | |
| Previous Owner | Sivan Enterprises Lp | $1,291,000 | |
| Previous Owner | Statewide Properties Lp | $1,100,000 |
We collect this data history from publicly available records. To have your information removed, we recommend requesting removal directly through your county’s website.
| Year | Tax Paid | Tax Assessment Tax Assessment Total Assessment is a certain percentage of the fair market value that is determined by local assessors to be the total taxable value of land and additions on the property. | Land | Improvement |
|---|---|---|---|---|
| 2026 | $58,449 | $1,499,560 | $114,290 | $1,385,270 |
| 2025 | $56,451 | $1,499,560 | $114,290 | $1,385,270 |
| 2024 | $55,139 | $1,499,560 | $114,290 | $1,385,270 |
| 2023 | $53,519 | $1,499,560 | $114,290 | $1,385,270 |
| 2022 | $52,829 | $1,499,560 | $114,290 | $1,385,270 |
| 2021 | $51,330 | $1,499,560 | $114,290 | $1,385,270 |
| 2020 | $51,330 | $1,499,560 | $114,290 | $1,385,270 |
| 2019 | $50,580 | $1,499,560 | $114,290 | $1,385,270 |
| 2018 | $49,710 | $1,499,560 | $114,290 | $1,385,270 |
| 2017 | $49,066 | $1,499,560 | $114,290 | $1,385,270 |
| 2016 | $0 | $1,499,560 | $114,290 | $1,385,270 |
| 2015 | -- | $1,499,560 | $114,290 | $1,385,270 |
| 2014 | -- | $127,850 | $91,000 | $36,850 |
Ask me questions while you tour the home.