
Sheldon Zimmerman
Peak Asset Realty
(223) 216-2011
213 Total Sales
1 in Yeadon
$186,000 Price
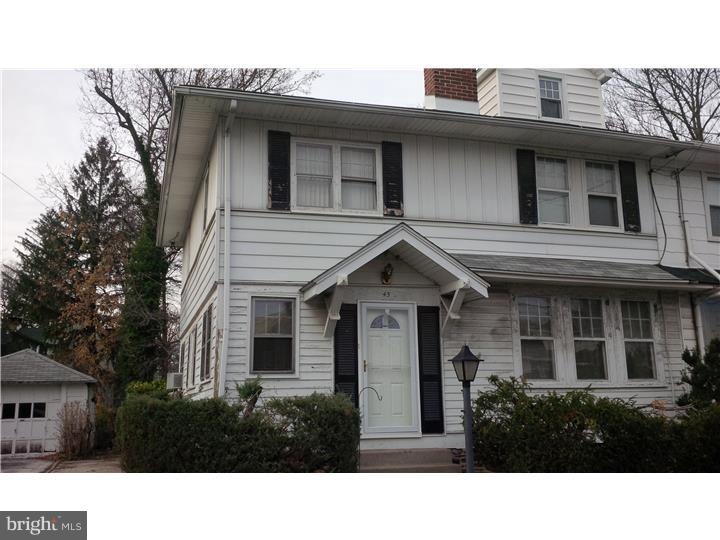
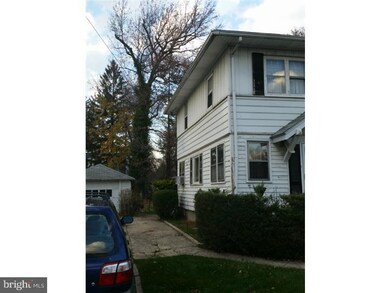

Estimated Value: $285,813
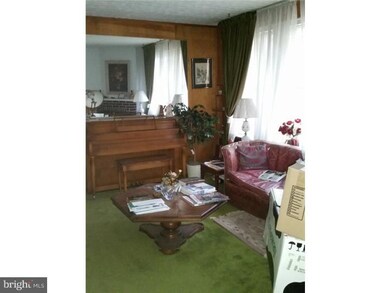
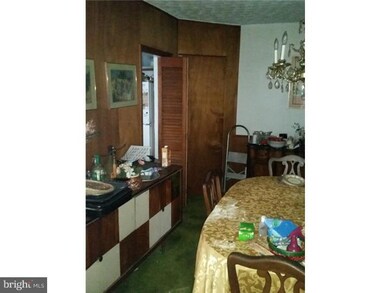
Property priced to be sold as-is, so offers should be based on buyer making any repairs. Any clean out or cleanup will need to be done by buyer. Home inspections are fine, for information purposes only, no improvements or seller repairs will be made. Buyer is requested to use Seller's title company for efficiency. Buyer is responsible for any and all municipal certifications (use and occupancy certs etc.). Cash offers preferred and should be accompanied by proof of funds. Please request and sign "As-Is" addendum with all offers. This is a standard disclaimer for all properties so buyer should walk through the house and make their own determination, house may actually be in very good condition.
Last Agent to Sell the Property
(267) 607-3551 hello@ergorealty.net Ergo Real Estate Company License #RS210676L Listed on: 11/25/2014
Last Buyer's Agent
Philip Moore
philmooresr@gmail.com Moore & Ryan Real Estate
We collect this data history from publicly available records. To have your information removed, we recommend requesting removal directly through your county’s website.
Sheldon Zimmerman
Peak Asset Realty
(223) 216-2011
213 Total Sales
1 in Yeadon
$186,000 Price
Jose Diaz
Amo Realty
(267) 699-7889
12 Total Sales
1 in Yeadon
$275,000 Price
Alexander Shulzhenko
Compass RE
(484) 603-6483
188 Total Sales
1 in Yeadon
$231,000 Price
Mary Johnson
HomeSmart Realty Advisors
(609) 798-7818
104 Total Sales
1 in Yeadon
$300,000 Price
Ryan Lockstein
Rosedale Real Estate LLC
(856) 409-7721
231 Total Sales
1 in Yeadon
$335,000 Price
Bob Kelley
BHHS Fox & Roach-Blue Bell
(484) 978-9734
674 Total Sales
1 in Yeadon
$100,000 Price
We collect this data history from publicly available records. To have your information removed, we recommend requesting removal directly through your county’s website.
| Year | Tax Paid | Tax Assessment Tax Assessment Total Assessment is a certain percentage of the fair market value that is determined by local assessors to be the total taxable value of land and additions on the property. | Land | Improvement |
|---|---|---|---|---|
| 2026 | $6,422 | $137,910 | $27,620 | $110,290 |
| 2025 | $5,889 | $137,910 | $27,620 | $110,290 |
| 2024 | $5,889 | $137,910 | $27,620 | $110,290 |
| 2023 | $5,348 | $137,910 | $27,620 | $110,290 |
| 2022 | $5,100 | $137,910 | $27,620 | $110,290 |
| 2021 | $7,712 | $137,910 | $27,620 | $110,290 |
| 2020 | $4,600 | $73,650 | $24,450 | $49,200 |
| 2019 | $4,519 | $73,650 | $24,450 | $49,200 |
| 2018 | $4,456 | $73,650 | $0 | $0 |
| 2017 | $4,362 | $73,650 | $0 | $0 |
| 2016 | $412 | $73,650 | $0 | $0 |
| 2015 | $412 | $73,650 | $0 | $0 |
| 2014 | $404 | $73,650 | $0 | $0 |
Seller's Agent in 2015
Lyle Sell
Ergo Real Estate Company
(610) 202-6856
66 Total Sales
PM
Buyer's Agent in 2015
Philip Moore
Moore & Ryan Real Estate
Source: Bright MLS
MLS Number: 1003162136
APN: 48-00-02617-00
Disclaimer: Certain information contained herein is derived from information provided by parties other than Homes.com. All information provided is deemed reliable, but is not guaranteed to be accurate and should be independently verified.
The data relating to real estate for sale on this website appears in part through the BRIGHT Internet Data Exchange program, a voluntary cooperative exchange of property listing data between licensed real estate brokerage firms, and is provided by BRIGHT through a licensing agreement.
Listing information is from various brokers who participate in the Bright MLS IDX program and not all listings may be visible on the site.
The property information being provided on or through the website is for the personal, non-commercial use of consumers and such information may not be used for any purpose other than to identify prospective properties consumers may be interested in purchasing.
Some properties which appear for sale on the website may no longer be available because they are for instance, under contract, sold or are no longer being offered for sale.
Property information displayed is deemed reliable but is not guaranteed.
Copyright 2026 Bright MLS, Inc.
Ask me questions while you tour the home.