
Mary Stetson
Responds Quickly
Stetson Real Estate
(845) 535-4214
81 Total Sales
2 in Pemberwick
$1,200,000 Price Range
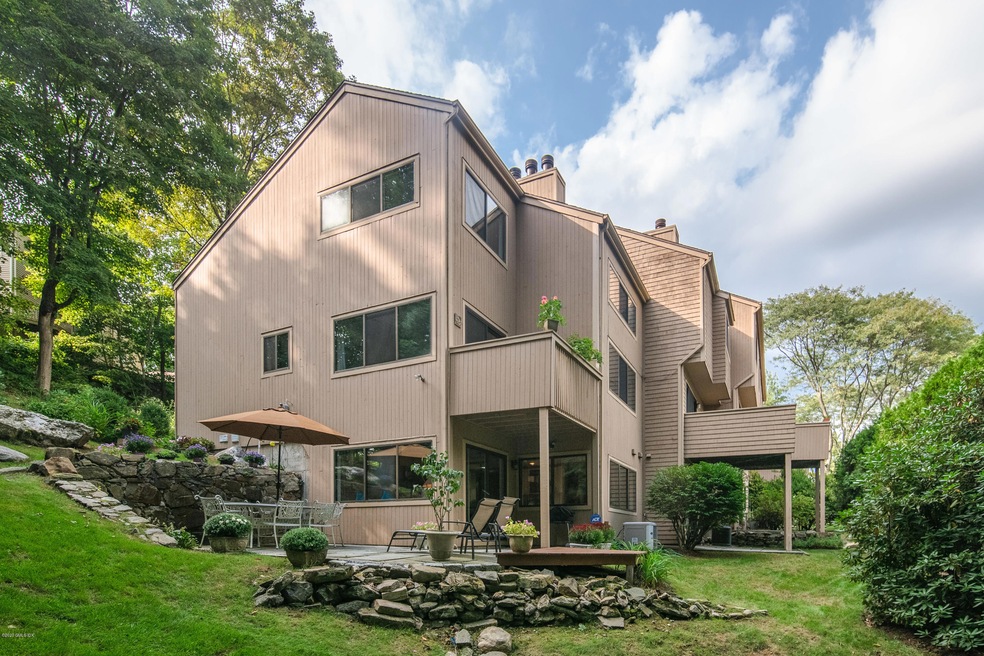
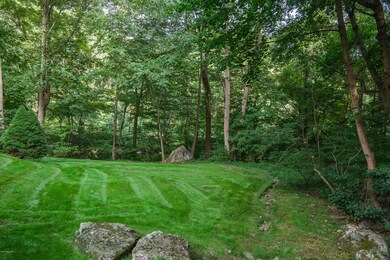
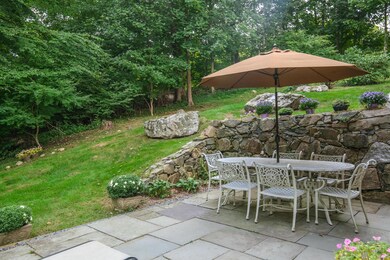
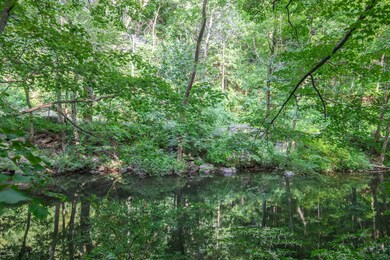
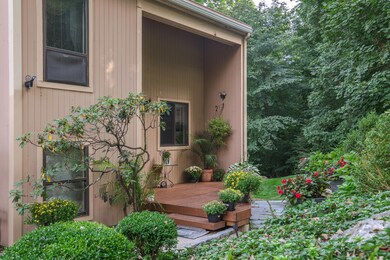
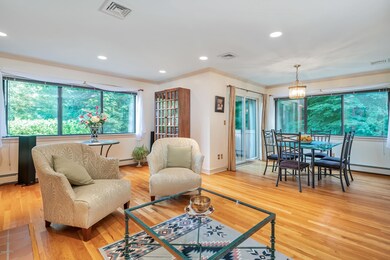
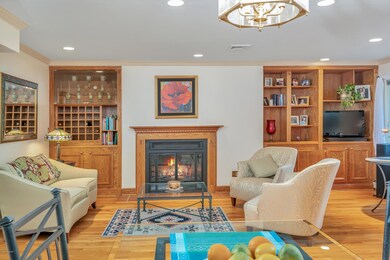
45 Ettl Lane (GPS& tax card address) is a South-Facing corner unit w full benefit of views across woods and trees and beautiful open common areas. Large open terrace off garden level as well as deck off the 1st fl. Double exposure on all three floors. Fabulous full floor master suite w vaulted ceilings and multiple closets & dramatic outlook. Legally a 3 br unit. The garden level was orig 2 bedrooms & is now a giant family room or a totally separate apartment for a guest or family member. Generously proportioned rooms throughout. Three fireplaces, great storage & many built-ins. Privacy and scale of a large house w convenience of care-free condo living. Easy access to Glenville shopping & restaurants by pathway across waterfall. Great scenery & sunshine.. The search is over
Last Agent to Sell the Property
Sotheby's International Realty License #REB.0788480 Listed on: 05/26/2020
Mary Stetson
Stetson Real Estate
(845) 535-4214
81 Total Sales
2 in Pemberwick
$1,200,000 Price Range
JL
Jessica Lane
Serhant Connecticut LLC
(203) 990-1837
32 Total Sales
6 in Pemberwick
$900K - $4.6M Price Range
Linna Yuen
Coldwell Banker Realty
(475) 258-8014
50 Total Sales
5 in Pemberwick
$1.4M - $2.4M Price Range
Christopher Reid
Coldwell Banker Realty
(475) 265-6047
57 Total Sales
2 in Pemberwick
$850K - $1.3M Price Range
Juliana Serrao
William Raveis Real Estate
(877) 929-5118
7 Total Sales
2 in Pemberwick
$1,815,000 Price Range
Spencer Sodokoff
Houlihan Lawrence
(888) 417-9533
73 Total Sales
9 in Pemberwick
$375K - $1.6M Price Range
We collect this data history from publicly available records. To have your information removed, we recommend requesting removal directly through your county’s website.
| Date | Event | Price | List to Sale | Price per Sq Ft |
|---|---|---|---|---|
| 09/30/2020 09/30/20 | Sold | $677,750 | -3.0% | $374 / Sq Ft |
| 08/24/2020 08/24/20 | Pending | -- | -- | -- |
| 05/26/2020 05/26/20 | For Sale | $699,000 | -- | $386 / Sq Ft |
HP
Seller's Agent in 2020
Heather Platt
Sotheby's International Realty
(203) 983-3802
4 in this area
29 Total Sales
AI
Seller Co-Listing Agent in 2020
Amy Ingraham
Sotheby's International Realty
(203) 536-6324
1 in this area
8 Total Sales
Buyer's Agent in 2020
Elizabeth McMachan
William Raveis Real Estate
(203) 918-4784
5 in this area
28 Total Sales
Source: Greenwich Association of REALTORS®
MLS Number: 109844
APN: GREE M:09 B:3502/S
Disclaimer: Certain information contained herein is derived from information provided by parties other than Homes.com. All information provided is deemed reliable, but is not guaranteed to be accurate and should be independently verified.
Listing data courtesy of Greenwich MLS. IDX information is provided exclusively for consumers’ personal, non-commercial use, that it may not be used for any purpose other than to
identify prospective properties consumers may be interested in purchasing. Data is deemed reliable but is not guaranteed accurate by the MLS.
Ask me questions while you tour the home.