
Musa Alamari
Howard Hanna WNY Inc.
(716) 403-2842
146 Total Sales
6 in Depew
$170K - $280K Price Range

Estimated Value: $293,000 - $313,344
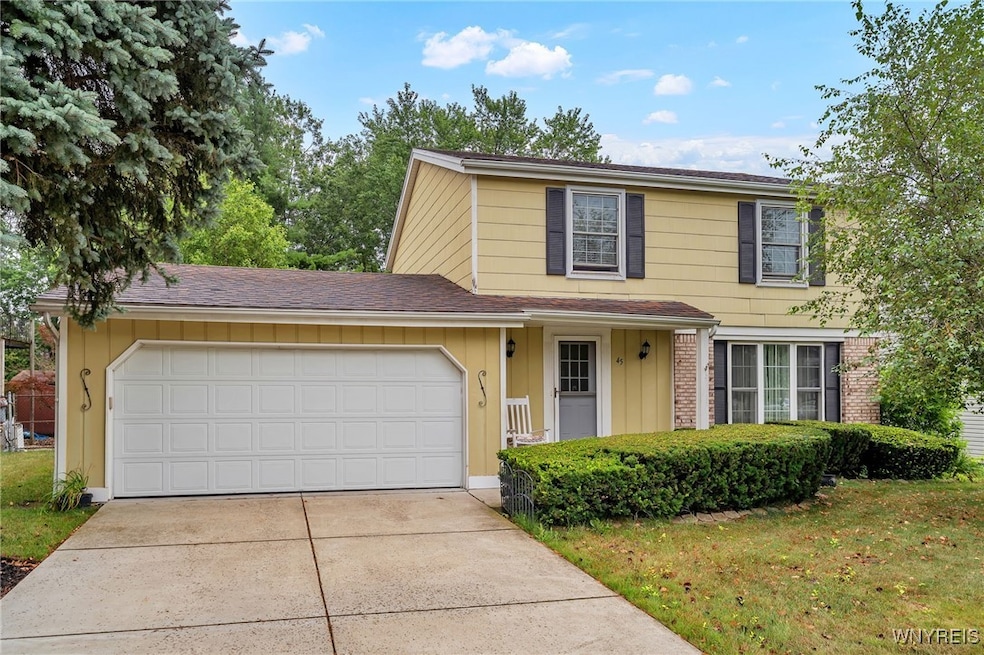
Welcome to this one family owned home located in the Lancaster School District. The huge eat-in kitchen boasts a ton of cabinets and included appliances. Open-concept living and dining area perfect for entertaining. 1/2 bath on the first floor. Upstairs you'll find three well-proportioned bedrooms and a full bath, with one bedroom currently serving as a second-floor laundry for added convenience. Enjoy the expansive yard, perfect for outdoor activities, complete with a covered patio for shaded relaxation and a 2 car attached garage for ample storage.
Last Agent to Sell the Property
Listing by Howard Hanna WNY Inc. Brokerage Phone: 716-432-4779 License #40GL1140639 Listed on: 08/01/2025
We collect this data history from publicly available records. To have your information removed, we recommend requesting removal directly through your county’s website.
Musa Alamari
Howard Hanna WNY Inc.
(716) 403-2842
146 Total Sales
6 in Depew
$170K - $280K Price Range
Robert Nowak
MJ Peterson Real Estate Inc.
(716) 309-5082
45 Total Sales
4 in Depew
$175K - $210K Price Range
Nathan Marini
Keller Williams Realty Lancaster
(716) 576-3248
206 Total Sales
35 in Depew
$125K - $378K Price Range
Michael Boland
Howard Hanna WNY Inc.
(716) 589-4968
138 Total Sales
10 in Depew
$125K - $290K Price Range
Rachele Sutherland
eXp Realty
(716) 576-3231
266 Total Sales
2 in Depew
$257,500 Price Range
Caleb Canazzi
Blue Eagle Realty Corp.
(716) 403-2299
212 Total Sales
8 in Depew
$118K - $284K Price Range
We collect this data history from publicly available records. To have your information removed, we recommend requesting removal directly through your county’s website.
| Date | Buyer | Sale Price | Title Company |
|---|---|---|---|
| $285,000 | Chicago Title Insurance Co |
We collect this data history from publicly available records. To have your information removed, we recommend requesting removal directly through your county’s website.
| Date | Status | Borrower | Loan Amount |
|---|---|---|---|
| Previous Owner | $91,000 | ||
| Previous Owner | Hereth Charles J | $25,000 |
We collect this data history from publicly available records. To have your information removed, we recommend requesting removal directly through your county’s website.
| Date | Event | Price | List to Sale | Price per Sq Ft |
|---|---|---|---|---|
| 09/26/2025 09/26/25 | Sold | $285,000 | 0.0% | $198 / Sq Ft |
| 08/05/2025 08/05/25 | Pending | -- | -- | -- |
| 08/01/2025 08/01/25 | For Sale | $284,900 | -- | $198 / Sq Ft |
We collect this data history from publicly available records. To have your information removed, we recommend requesting removal directly through your county’s website.
| Year | Tax Paid | Tax Assessment Tax Assessment Total Assessment is a certain percentage of the fair market value that is determined by local assessors to be the total taxable value of land and additions on the property. | Land | Improvement |
|---|---|---|---|---|
| 2025 | $6,220 | $179,000 | $21,700 | $157,300 |
| 2024 | $5,682 | $179,000 | $21,700 | $157,300 |
| 2023 | $5,654 | $179,000 | $21,700 | $157,300 |
| 2022 | $5,265 | $179,000 | $21,700 | $157,300 |
| 2021 | $3,377 | $179,000 | $21,700 | $157,300 |
| 2020 | $3,394 | $179,000 | $21,700 | $157,300 |
| 2019 | $1,662 | $143,000 | $19,400 | $123,600 |
| 2018 | $2,868 | $143,000 | $19,400 | $123,600 |
| 2017 | $835 | $143,000 | $19,400 | $123,600 |
| 2016 | $2,666 | $143,000 | $19,400 | $123,600 |
| 2015 | -- | $143,000 | $19,400 | $123,600 |
| 2014 | -- | $143,000 | $19,400 | $123,600 |
Seller's Agent in 2025
Kelly Glinski
Howard Hanna
(716) 432-4779
215 Total Sales
Buyer's Agent in 2025
Christine Laurienzo
Hunt Real Estate
(716) 393-0823
49 Total Sales
Source: Western New York Real Estate Information Services (WNYREIS)
MLS Number: B1627333
APN: 145201-093-180-0001-041-000
Disclaimer: Certain information contained herein is derived from information provided by parties other than Homes.com. All information provided is deemed reliable, but is not guaranteed to be accurate and should be independently verified.
The data relating to real estate on this web site comes in part from the Internet Data Exchange (IDX) Program of the CNYIS, UNYREIS and WNYREIS. Real estate listings held by firms other than Homes.com, LLC are marked with the IDX logo and include the Listing Broker’s Firm Name.
Disclaimer: All information deemed reliable but not guaranteed and should be independently verified. All properties
are subject to prior sale, change or withdrawal. Neither the listing broker(s) nor Homes.com, LLC shall be responsible for any typographical errors, misinformation, misprints, and shall be held totally harmless.
© 2026 CNYIS, UNYREIS, WNYREIS. All rights reserved.
Ask me questions while you tour the home.