
Alan Stewart Jr.
ASJ Realty Partners
(475) 471-0680
151 Total Sales
1 in Monroe
$585,000 Price
Estimated Value: $640,000 - $746,163
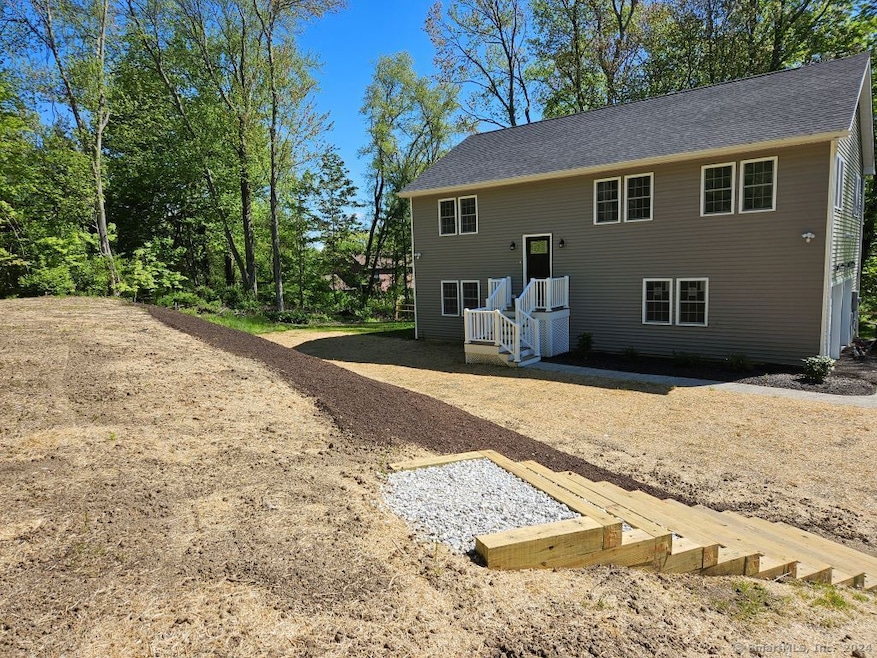
NEW CONSTRUCTION, COMPLETED & READY FOR OCCUPANCY! 45 Greenfield Hill Road is set in a desirable residential neighborhood of Monroe. A town that offers a nationally recognized Blue Ribbon school district, amazing parks, an incredible farmers market, and lots of economic development bringing shops, restaurants, and conveniences nearby. Modern design, open floor plan & forward thinking construction- this home was built w/o the need for fossil fuel. Ductless zoned heating/cooling systems, spray foam insulation (walls/attic), radiant heat tile flooring. Just add solar panels to drastically reduce your electric bill which is the only utility bill you will receive outside of water. Three bedrooms & two full bathrooms on the main level, lower level has great ceiling height & is all above grade allowing lots of natural. The lower level is comprised of a full bath, optional bedroom/office space & sliders to a patio. This space could transition nicely to an in-law set up! A brand new home at this price point is hard to find in Fairfield County, as you compare this option w/ older re-sale homes - the decision will become clear. A new construction home will be more energy efficient, the cost of home ownership drastically less & offer peace of mind that everything is new! Experience the new construction difference, Welcome Home!
Last Agent to Sell the Property
Nikolai Salianski License #REB.0792024 Listed on: 05/16/2024
Alan Stewart Jr.
ASJ Realty Partners
(475) 471-0680
151 Total Sales
1 in Monroe
$585,000 Price
Susan Cassidy
Coldwell Banker Realty
(475) 476-2101
77 Total Sales
2 in Monroe
$800K - $825K Price Range
Jacek Mikolajczyk
Berkshire Hathaway NE Prop.
(860) 781-9643
267 Total Sales
1 in Monroe
$570,000 Price
Rudy Pierre
YellowBrick Real Estate LLC
(475) 889-7904
89 Total Sales
1 in Monroe
$510,000 Price
Lorraine Amaral
William Pitt Sotheby's Int'l
(475) 323-6909
154 Total Sales
1 in Monroe
$560,000 Price
Sam Granata
Preston Gray Real Estate
(475) 265-6341
40 Total Sales
1 in Monroe
$850,000 Price
We collect this data history from publicly available records. To have your information removed, we recommend requesting removal directly through your county’s website.
| Date | Event | Price | List to Sale | Price per Sq Ft |
|---|---|---|---|---|
| 07/11/2024 07/11/24 | Sold | $645,000 | +3.2% | $307 / Sq Ft |
| 05/16/2024 05/16/24 | For Sale | $625,000 | -- | $298 / Sq Ft |
We collect this data history from publicly available records. To have your information removed, we recommend requesting removal directly through your county’s website.
| Year | Tax Paid | Tax Assessment Tax Assessment Total Assessment is a certain percentage of the fair market value that is determined by local assessors to be the total taxable value of land and additions on the property. | Land | Improvement |
|---|---|---|---|---|
| 2025 | $2,430 | $26,138 | ||
| 2024 | $2,702 | $24,893 | ||
| 2023 | $2,702 | $45,120 | $9,020 | $36,100 |
| 2022 | $2,626 | $33,700 | $6,740 | $26,960 |
| 2021 | $2,304 | $32,120 | $6,420 | $25,700 |
| 2020 | $2,263 | $29,860 | $5,970 | $23,890 |
| 2019 | $2,084 | $27,970 | $5,590 | $22,380 |
| 2018 | $2,025 | $26,320 | $5,260 | $21,060 |
| 2017 | $1,954 | $25,210 | $5,040 | $20,170 |
| 2016 | $2,016 | $24,700 | $4,940 | $19,760 |
| 2015 | $1,846 | $24,210 | $4,840 | $19,370 |
NS
Seller's Agent in 2024
Nikolai Salianski
Nikolai Salianski
(718) 288-3835
8 Total Sales
Buyer's Agent in 2024
Adam Wagner
Keller Williams Prestige Prop.
(203) 258-3175
276 Total Sales
Buyer Co-Listing Agent in 2024
Erika Echavarria
Keller Williams Prestige Prop.
(203) 429-4020
15 Total Sales
Source: SmartMLS
MLS Number: 24018462
APN: MONR-000100-000080
Disclaimer: Certain information contained herein is derived from information provided by parties other than Homes.com. All information provided is deemed reliable, but is not guaranteed to be accurate and should be independently verified.
IDX information is provided exclusively for personal, non-commercial use, and may not be used for any purpose other than to identify prospective properties consumers may be interested in purchasing. Information is deemed reliable but not guaranteed.
Ask me questions while you tour the home.