NOT LISTED FOR SALE
3 Beds
2.5 Baths
1,864 Sq Ft
2.15 Acre Lot

Sale Details

Date Sold: April 18, 2024

Last sale price $969,000 $520 Per Sq Ft

96 Days on Market

Highlights

  • Public Water Access
  • New Construction
  • Cape Cod Architecture
  • Stratham Memorial School Rated A-
  • 2.15 Acre Lot
  • Deck

About This Home

As of April 2024

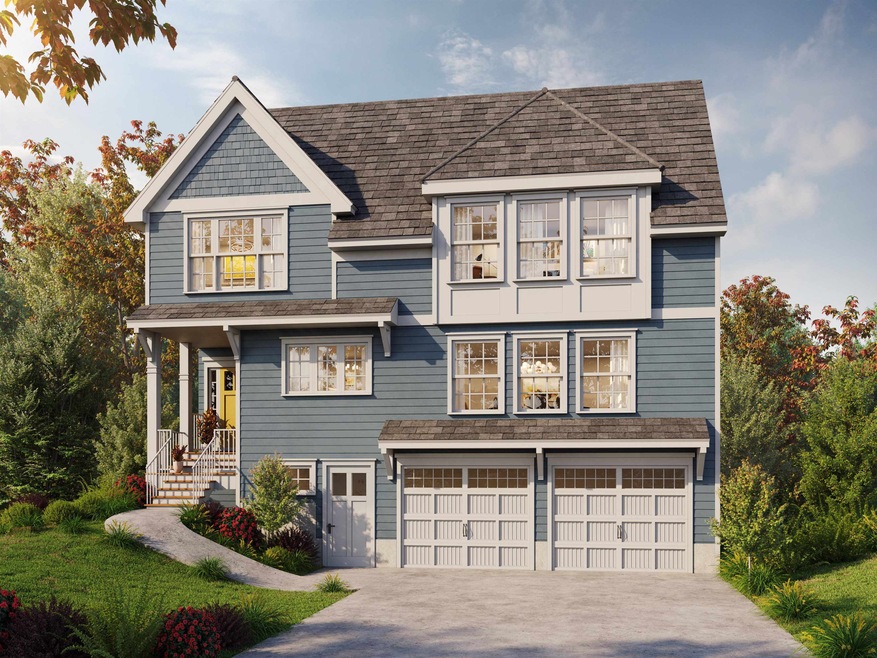
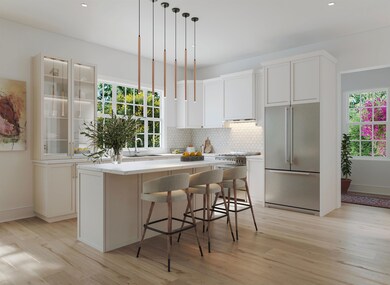
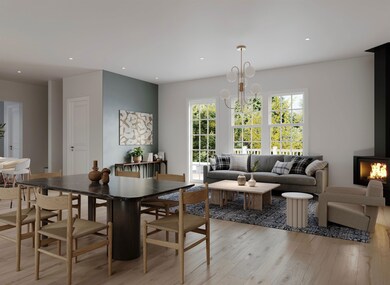
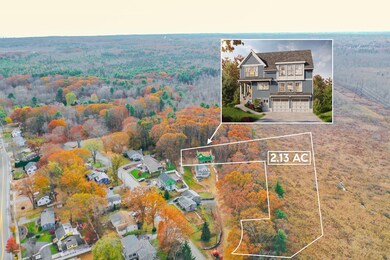
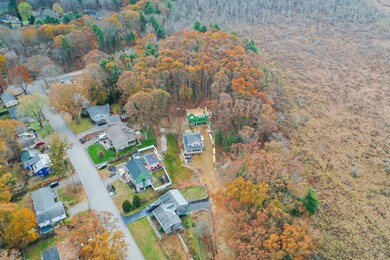
Introducing a brand new home currently under construction! This beautiful 3 bedroom, 2.5 bathroom property offers over 2100sqft of living space and is situated on its own 2.15 acre lot with no monthly fees or HOA. The open main level living area features stunning hardwood floors and a kitchen island, perfect for entertaining and everyday living. Enjoy the spaciousness and functionality of this well-designed home. Located just minutes from Route 95 and Route 1, this home offers a convenient commute to the beaches along the seacoast, Boston, and the North Country. Experience the best of both worlds - the charm of living in Portsmouth with the ease of access to major transportation routes. Nestled next to the peaceful Packer Bog, this sunny lot provides a serene setting with an abundance of wildlife. Relax and unwind on your private back deck, enjoying the natural beauty that surrounds you. Don't miss out on the chance to own this beautiful new home in Portsmouth, NH. Schedule you're showing today and imagine the possibilities of living in this gorgeous setting.

Last Agent to Sell the Property

Scott Rome

Compass New England, LLC License #072774 Listed on: 11/15/2023

Compass New England, LLC

Last Buyer's Agent

Brian Quijada

EVO Real Estate group, LLC License #080575

Home Details

Home Type

  • Single Family

Year Built

  • Built in 2024 | New Construction

Lot Details

  • 2.15 Acre Lot
  • Lot Sloped Up

Parking

  • 2 Car Garage
  • Driveway

Home Design

  • Cape Cod Architecture
  • Contemporary Architecture
  • Concrete Foundation
  • Poured Concrete
  • Wood Frame Construction
  • Shingle Roof
  • Vinyl Siding

Interior Spaces

  • 2-Story Property
  • Ceiling Fan
  • Double Pane Windows
  • Open Floorplan
  • Storage
  • Washer and Dryer Hookup
  • Wood Flooring
  • Fire and Smoke Detector
  • Property Views

Kitchen

  • Gas Cooktop
  • Microwave
  • Kitchen Island

Bedrooms and Bathrooms

  • 3 Bedrooms
  • Walk-In Closet

Partially Finished Basement

  • Connecting Stairway
  • Interior Basement Entry

Outdoor Features

  • Public Water Access
  • Deck

Utilities

  • Air Conditioning
  • Forced Air Heating System
  • Heating System Uses Gas
  • 200+ Amp Service
  • Electric Water Heater
  • Septic Tank
  • Internet Available

Listing and Financial Details

  • Tax Lot 11

Home Details

Home Type

Single Family

Year Built

Built in 2024 | New Construction

Lot Details

2.15 Acres

Parking

2

Listing Details

  • Status Detail: Closed
  • Directions: You take Ocean Road, then turn onto Martha Terrace which takes you to Hemlock Way - See signs - Hemlock Way does not show up on GPS so use Martha Terrace
  • Flood Zone: Unknown
  • Construction: New Construction
  • Total Stories: 2
  • Price Per Sq Ft: 519.85
  • Property Class: Residential
  • Property Type: Single Family
  • Year Built: 2024
  • List Agent: 282148
  • Unique Disclaimer: The listing broker's offer of compensation is made only to other real estate licensees who are participant members of PrimeMLS.
  • Display On Internet: Internet - Cable
  • Architectural Style: Cape, Contemporary
  • ResoLotFeatures: Country Setting, View
  • Special Features: NewHome
  • Property Sub Type: Detached
  • Stories: 2

Interior Features

  • Appliances: Cooktop - Gas, Microwave, Range - Gas, Water Heater - Electric
  • Equipment: Smoke Detectr-Hard Wired
  • Features Interior: Ceiling Fan, Kitchen Island, Kitchen/Dining, Kitchen/Living, Laundry Hook-ups, Living/Dining, Storage - Indoor, Walk-in Closet
  • Total Bedrooms: 3
  • Flooring: Hardwood
  • Total Bathrooms: 3
  • Half Bathrooms: 1
  • Full Bathrooms: 2
  • Basement: Yes
  • Basement Access Type: Interior
  • Basement Description: Concrete Floor, Partially Finished, Stairs - Interior
  • Sq Ft - Apx Finished AG: 1864
  • Sq Ft - Apx Finished BG: 249
  • Sq Ft - Apx Total: 2113
  • Sq Ft - Apx Total Finished: 2113

Exterior Features

  • Driveway: Paved
  • Foundation: Concrete, Poured Concrete
  • Roads: Paved
  • Roof: Shingle - Asphalt
  • Easements: Yes
  • Features Exterior: Deck, Windows - Double Pane
  • Construction Type: Wood Frame, Vinyl Siding

Garage/Parking

  • Garage Capacity: 2
  • Parking: Driveway, Underground
  • Garage: Yes

Utilities

  • Electric: 200 Amp
  • Sewer: Septic
  • Heating Fuel: Gas - LP/Bottle
  • Heating: Forced Air
  • Cooling: Central AC
  • Water Source: Public Water - At Street

Lot Info

  • Map: 283
  • Lot: 11
  • Lot Sq Ft: 93654
  • Lot Acres: 2.15
  • Surveyed: Yes
  • Zoning: Residential
  • Deed Book: 6330
  • Deed Page: 796
  • Deed Recorded Type: Warranty

Tax Info

  • Taxes TBD: Yes
Create a Home Valuation Report for This Property
The Home Valuation Report is an in-depth analysis detailing your home's value as well as a comparison with similar homes in the area

Home Values in the Area

Source: Public Records

Average Home Value in this Area


Source: Public Records

Property History

We collect this data history from publicly available records. To have your information removed, we recommend requesting removal directly through your county’s website.

Date Event Price List to Sale Price per Sq Ft
04/18/2024 04/18/24 Sold $969,000 -0.1% $520 / Sq Ft
02/19/2024 02/19/24 Pending -- -- --
11/15/2023 11/15/23 For Sale $969,900 -- $520 / Sq Ft
Source: PrimeMLS

Agents Affiliated with this Home

  • Section Image
  • Section Image
See All Agents

Map

Source: PrimeMLS

MLS Number: 4977817

PrimeMLS
Your Personal Tour Guide

Ask me questions while you tour the home.