
Lisa Mancini
William Raveis Real Estate
(914) 312-4943
59 Total Sales
1 in Spring Hill
$720,000 Price
Estimated Value: $225,995
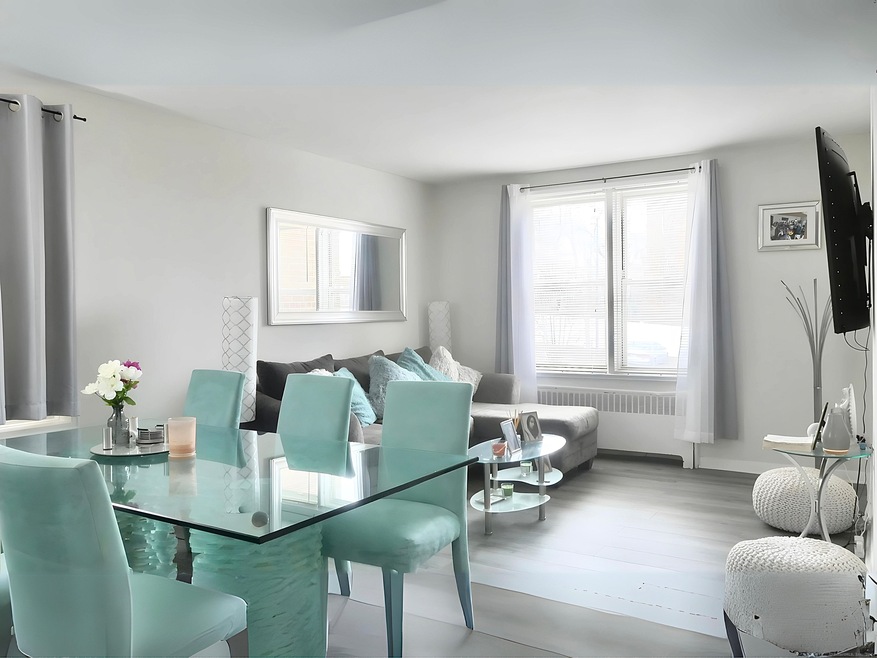
Move right in to this one bedroom ranch style condominium in the heart of Norwalk. Easy living, Great location in the complex, steps to the unit from the secure building entrance and close to the elevator which leads to the lower level laundry room. Heat, Hot Water, cooking gas, 2 off street parking spaces in a gated lot and on site Superintendent are all included in the low common charges. WOW! Great for first time buyer, downsizer, or investor. Heirloom Estate Oak Luxury Vinyl Flooring in Living Room, Bedroom and Bathroom. Updated Bathroom, Kitchen with gas range, microwave, refrigerator and dishwasher. Large Bedroom closet and 2 additional closets. Great commuter location, Sheffield Ridge Condominiums are conveniently located to the Metro North Train, I-95, The Merritt Parkway, Public Transportation, shopping, restaurants, nightlife, movie theatre, health clubs, parks, Aquarium, Ice skating & more. Minutes to Historic South Norwalk and the SoNo Collection Mall. Short drive to Calf Pasture Beach and Cranbury Park. AGENTS- see remarks
Last Agent to Sell the Property
William Raveis Real Estate License #RES.0764580 Listed on: 03/28/2024
We collect this data history from publicly available records. To have your information removed, we recommend requesting removal directly through your county’s website.
Lisa Mancini
William Raveis Real Estate
(914) 312-4943
59 Total Sales
1 in Spring Hill
$720,000 Price
Ken Burton
Coldwell Banker Realty
(475) 267-1003
48 Total Sales
2 in Spring Hill
$310K - $321K Price Range
Seamus Costigan
Marr Caruso Realty Group
(475) 258-7673
68 Total Sales
2 in Spring Hill
$210K - $779K Price Range
Angela Araujo
Keller Williams Realty
(475) 250-1578
64 Total Sales
1 in Spring Hill
$650,000 Price
Deanna Hansen
Howard Hanna Rand Realty
(914) 296-7946
21 Total Sales
1 in Spring Hill
$432,000 Price
John Zervos
DVB Commercial Realty LLC
(475) 889-7252
23 Total Sales
2 in Spring Hill
$255K - $635K Price Range
We collect this data history from publicly available records. To have your information removed, we recommend requesting removal directly through your county’s website.
| Date | Buyer | Sale Price | Title Company |
|---|---|---|---|
| $170,000 | -- |
We collect this data history from publicly available records. To have your information removed, we recommend requesting removal directly through your county’s website.
| Date | Event | Price | List to Sale | Price per Sq Ft |
|---|---|---|---|---|
| 05/01/2024 05/01/24 | Sold | $200,000 | +14.9% | $345 / Sq Ft |
| 04/04/2024 04/04/24 | Pending | -- | -- | -- |
| 03/28/2024 03/28/24 | For Sale | $174,000 | 0.0% | $301 / Sq Ft |
| 11/20/2020 11/20/20 | Rented | $1,350 | -3.6% | -- |
| 11/18/2020 11/18/20 | Under Contract | -- | -- | -- |
| 11/01/2020 11/01/20 | For Rent | $1,400 | +7.7% | -- |
| 10/11/2017 10/11/17 | Under Contract | -- | -- | -- |
| 10/10/2017 10/10/17 | Rented | $1,300 | 0.0% | -- |
| 10/03/2017 10/03/17 | For Rent | $1,300 | -- | -- |
We collect this data history from publicly available records. To have your information removed, we recommend requesting removal directly through your county’s website.
| Year | Tax Paid | Tax Assessment Tax Assessment Total Assessment is a certain percentage of the fair market value that is determined by local assessors to be the total taxable value of land and additions on the property. | Land | Improvement |
|---|---|---|---|---|
| 2025 | $2,874 | $121,310 | $0 | $121,310 |
| 2024 | $2,830 | $121,310 | $0 | $121,310 |
| 2023 | $2,541 | $102,070 | $0 | $102,070 |
| 2022 | $2,493 | $102,070 | $0 | $102,070 |
| 2021 | $2,134 | $102,070 | $0 | $102,070 |
| 2020 | $2,401 | $102,070 | $0 | $102,070 |
| 2019 | $2,374 | $102,070 | $0 | $102,070 |
| 2018 | $2,087 | $80,650 | $0 | $80,650 |
| 2017 | $2,013 | $80,650 | $0 | $80,650 |
| 2016 | $2,052 | $80,650 | $0 | $80,650 |
| 2015 | $1,843 | $80,650 | $0 | $80,650 |
| 2014 | $2,019 | $80,650 | $0 | $80,650 |
Seller's Agent in 2024
Suzanne Tournas
William Raveis Real Estate
(203) 246-9424
4 in this area
4 Total Sales
AM
Buyer's Agent in 2024
Angelo Maruca
Welcome Home Realty, LLC
(203) 761-6757
5 in this area
65 Total Sales
Buyer's Agent in 2020
Charly Talledo
William Raveis Real Estate
(203) 461-1152
1 in this area
31 Total Sales
CW
Seller Co-Listing Agent in 2017
Carol Wiltshire-Toth
William Raveis Real Estate
Buyer's Agent in 2017
Ashley Petrides
William Raveis Real Estate
(203) 858-1636
5 in this area
54 Total Sales
Source: SmartMLS
MLS Number: 170606901
APN: NORW-000001-000018-000013-000045-1K
Disclaimer: Certain information contained herein is derived from information provided by parties other than Homes.com. All information provided is deemed reliable, but is not guaranteed to be accurate and should be independently verified.
IDX information is provided exclusively for personal, non-commercial use, and may not be used for any purpose other than to identify prospective properties consumers may be interested in purchasing. Information is deemed reliable but not guaranteed.
Ask me questions while you tour the home.