
Mark Sumpter
DC Rise Real Estate
(877) 750-0868
132 Total Sales
2 in Freeport
$50,000 Price Range


Estimated Value: $134,102
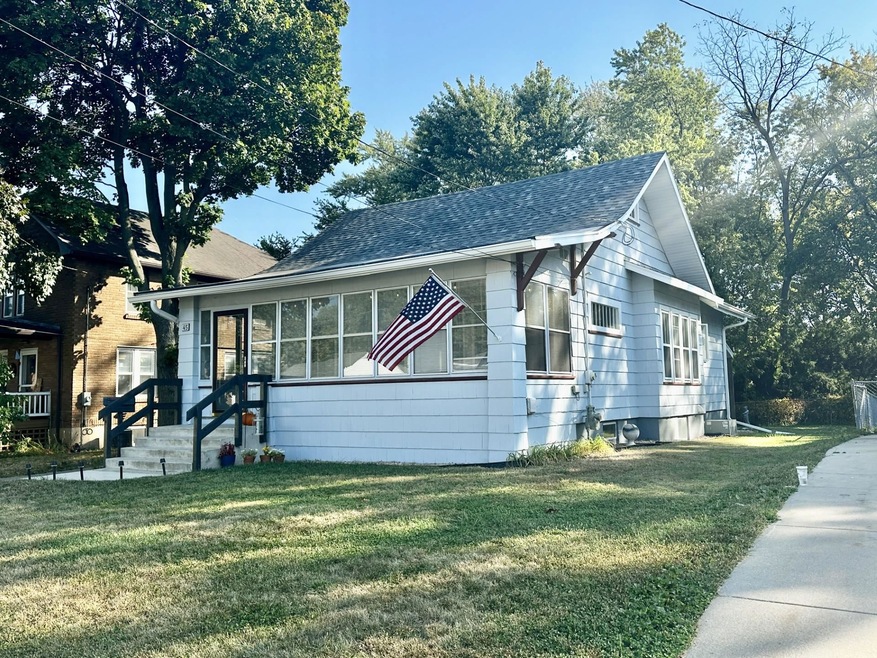
This very clean, charming home, has had some great updates. Enter into a large enclosed front porch that leads to a foyer area, and that's where the charm starts and continues throughout. The Oak floors have been sanded and treated. Everything freshly painted, including the outside and the garage. The bathroom has been updated. The kitchen has almost all new appliances. Front enclosed porch has a newer rubber Roof, and the Front half of the house has been updated with newer shingles. The basement offers another full bathroom, laundry and a rec room. The rear of the home offers a patio area that leads to the garage that also gotten some updates. 10 day first look all offers due by noon 10-14
Last Agent to Sell the Property
BARNES REALTY, INC. License #475140287 Listed on: 10/05/2025
We collect this data history from publicly available records. To have your information removed, we recommend requesting removal directly through your county’s website.
Mark Sumpter
DC Rise Real Estate
(877) 750-0868
132 Total Sales
2 in Freeport
$50,000 Price Range
Tracy Shuman
Re/Max Professional Advantage
(815) 393-2816
151 Total Sales
79 in Freeport
$29K - $345K Price Range
Daniel Spranger
Epique Realty Inc
(779) 256-4203
32 Total Sales
4 in Freeport
$82K - $92K Price Range
Christine Wilke
Best Realty
(779) 210-6324
313 Total Sales
22 in Freeport
$45K - $340K Price Range
Malcolm Payne
Payne Realty GA
(470) 747-6786
154 Total Sales
12 in Freeport
$14K - $135K Price Range
Amanda Clark
Gambino Realtors
(815) 623-0164
115 Total Sales
1 in Freeport
$84,000 Price
We collect this data history from publicly available records. To have your information removed, we recommend requesting removal directly through your county’s website.
| Date | Buyer | Sale Price | Title Company |
|---|---|---|---|
| $63,100 | -- | ||
| $69,400 | -- |
We collect this data history from publicly available records. To have your information removed, we recommend requesting removal directly through your county’s website.
| Date | Event | Price | List to Sale | Price per Sq Ft | Prior Sale |
|---|---|---|---|---|---|
| 12/02/2025 12/02/25 | Sold | $135,000 | +1.6% | $94 / Sq Ft | |
| 10/14/2025 10/14/25 | Pending | -- | -- | -- | |
| 10/05/2025 10/05/25 | For Sale | $132,900 | +70.4% | $92 / Sq Ft | |
| 04/29/2025 04/29/25 | Sold | $78,000 | -8.2% | $54 / Sq Ft | View Prior Sale |
| 03/25/2025 03/25/25 | Pending | -- | -- | -- | |
| 02/02/2025 02/02/25 | For Sale | $85,000 | 0.0% | $59 / Sq Ft | |
| 02/02/2025 02/02/25 | Price Changed | $85,000 | -5.5% | $59 / Sq Ft | |
| 01/24/2025 01/24/25 | Pending | -- | -- | -- | |
| 11/26/2024 11/26/24 | Price Changed | $89,900 | -10.0% | $62 / Sq Ft | |
| 09/15/2024 09/15/24 | Price Changed | $99,900 | -9.2% | $69 / Sq Ft | |
| 07/26/2024 07/26/24 | For Sale | $110,000 | -- | $76 / Sq Ft |
We collect this data history from publicly available records. To have your information removed, we recommend requesting removal directly through your county’s website.
| Year | Tax Paid | Tax Assessment Tax Assessment Total Assessment is a certain percentage of the fair market value that is determined by local assessors to be the total taxable value of land and additions on the property. | Land | Improvement |
|---|---|---|---|---|
| 2025 | $2,972 | $30,780 | $2,340 | $28,440 |
| 2024 | $2,786 | $30,780 | $2,340 | $28,440 |
| 2023 | $2,611 | $25,984 | $2,416 | $23,568 |
| 2022 | $2,480 | $25,984 | $2,416 | $23,568 |
| 2021 | $1,810 | $19,641 | $2,340 | $17,301 |
| 2020 | $1,775 | $19,641 | $2,340 | $17,301 |
| 2019 | $1,734 | $19,155 | $2,340 | $16,815 |
| 2018 | $1,673 | $18,665 | $2,340 | $16,325 |
| 2017 | $1,628 | $18,321 | $2,340 | $15,981 |
| 2016 | $1,636 | $18,523 | $2,340 | $16,183 |
| 2015 | $1,627 | $18,634 | $2,343 | $16,291 |
| 2013 | $1,633 | $19,652 | $2,471 | $17,181 |
Seller's Agent in 2025
Aime Heldt
BARNES REALTY, INC.
(815) 291-8256
171 Total Sales
Seller's Agent in 2025
Carlos Serna
Century 21 Affiliated
(815) 262-3919
232 Total Sales
Buyer's Agent in 2025
Jule Brooks
CHRISTENSEN HOME TOWN, REALTORS
(815) 266-1900
76 Total Sales
Source: NorthWest Illinois Alliance of REALTORS®
MLS Number: 202506170
APN: 18-13-36-154-006
Disclaimer: Certain information contained herein is derived from information provided by parties other than Homes.com. All information provided is deemed reliable, but is not guaranteed to be accurate and should be independently verified.
IDX information is provided exclusively for personal, non-commercial use, and may not be used for any purpose other than to identify prospective properties consumers may be interested in purchasing. Information is deemed reliable but not guaranteed.
Ask me questions while you tour the home.