
Paul Katrivanos
RE/MAX Plus
(240) 571-2414
78 Total Sales
1 in Falling Waters
$446,420 Price
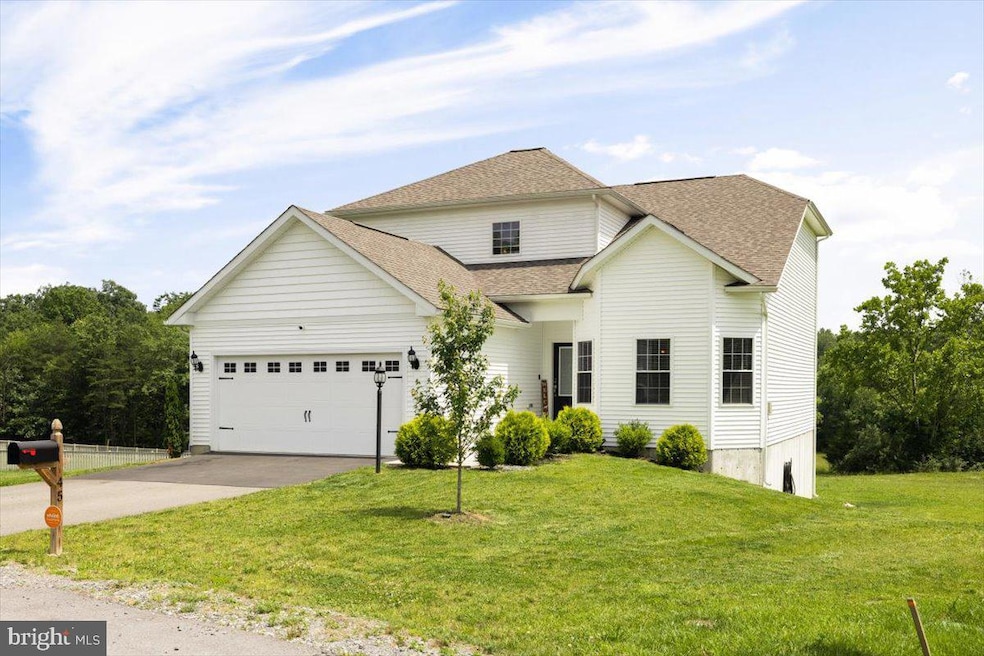
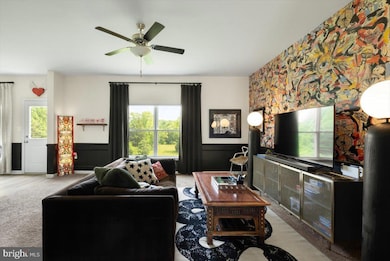
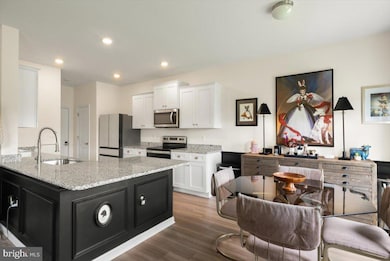
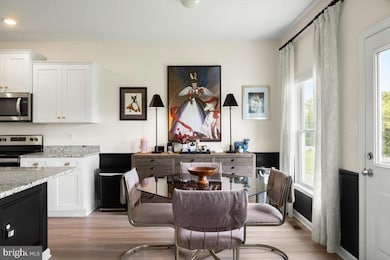

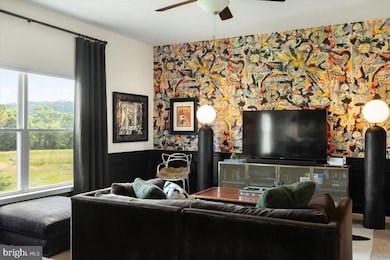
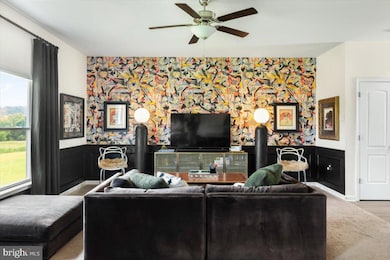
Welcome to Brookfield, where residents enjoy a 12-acre park, private boat ramp, and direct access to the Potomac River. This spacious, newly built home is a must-see, offering beautifully designed entertaining spaces and a modern floor plan with undeniable curb appeal. Highlights include a covered front entryway, elegant glass front door, and professionally landscaped front yard. The expansive first-floor primary suite is a true retreat, featuring a charming bay window, luxurious bathroom with a marble vanity, and an oversized walk-in closet. Upstairs, you’ll find three generously sized bedrooms and a full bath, ensuring ample space and comfort. Thoughtful designer upgrades elevate every corner of the home, including granite countertops, 36” upper wood cabinets with crown molding, a full suite of premium stainless steel appliances, and recessed lighting in the kitchen.
Last Agent to Sell the Property
(703) 771-8888 debi.hughes@cbmove.com Coldwell Banker Realty License #WVS200300948 Listed on: 06/13/2025
Paul Katrivanos
RE/MAX Plus
(240) 571-2414
78 Total Sales
1 in Falling Waters
$446,420 Price
Steve Powell
Samson Properties
(240) 730-4419
190 Total Sales
1 in Falling Waters
$350,000 Price
Suzanne Frund
Samson Properties
(681) 248-6414
62 Total Sales
3 in Falling Waters
$235K - $665K Price Range
Marcy Smith
Pearson Smith Realty, LLC
(681) 248-6276
55 Total Sales
7 in Falling Waters
$163K - $325K Price Range
Marilyn Brown
Pearson Smith Realty, LLC
(681) 248-8258
33 Total Sales
1 in Falling Waters
$175,000 Price
Breck Place
Perry Realty, LLC
(681) 248-6396
103 Total Sales
2 in Falling Waters
$195K - $415K Price Range
We collect this data history from publicly available records. To have your information removed, we recommend requesting removal directly through your county’s website.
| Date | Event | Price | List to Sale | Price per Sq Ft |
|---|---|---|---|---|
| 08/01/2025 08/01/25 | Sold | $470,000 | -1.1% | $227 / Sq Ft |
| 06/13/2025 06/13/25 | For Sale | $475,000 | -- | $229 / Sq Ft |
Seller's Agent in 2025
Julie Shiley
Coldwell Banker (NRT-Southeast-MidAtlantic)
(540) 514-4387
121 Total Sales
Buyer's Agent in 2025
Shelby Diehl
EXP Realty, LLC
(240) 217-6039
67 Total Sales
Source: Bright MLS
MLS Number: WVBE2041226
Disclaimer: Certain information contained herein is derived from information provided by parties other than Homes.com. All information provided is deemed reliable, but is not guaranteed to be accurate and should be independently verified.
The data relating to real estate for sale on this website appears in part through the BRIGHT Internet Data Exchange program, a voluntary cooperative exchange of property listing data between licensed real estate brokerage firms, and is provided by BRIGHT through a licensing agreement.
Listing information is from various brokers who participate in the Bright MLS IDX program and not all listings may be visible on the site.
The property information being provided on or through the website is for the personal, non-commercial use of consumers and such information may not be used for any purpose other than to identify prospective properties consumers may be interested in purchasing.
Some properties which appear for sale on the website may no longer be available because they are for instance, under contract, sold or are no longer being offered for sale.
Property information displayed is deemed reliable but is not guaranteed.
Copyright 2026 Bright MLS, Inc.
Ask me questions while you tour the home.