
Elizabeth McGillan
Keller Williams Realty Sewell
(848) 277-0816
124 Total Sales
6 in Plainsboro
$235K - $360K Price Range

Estimated Value: $855,049
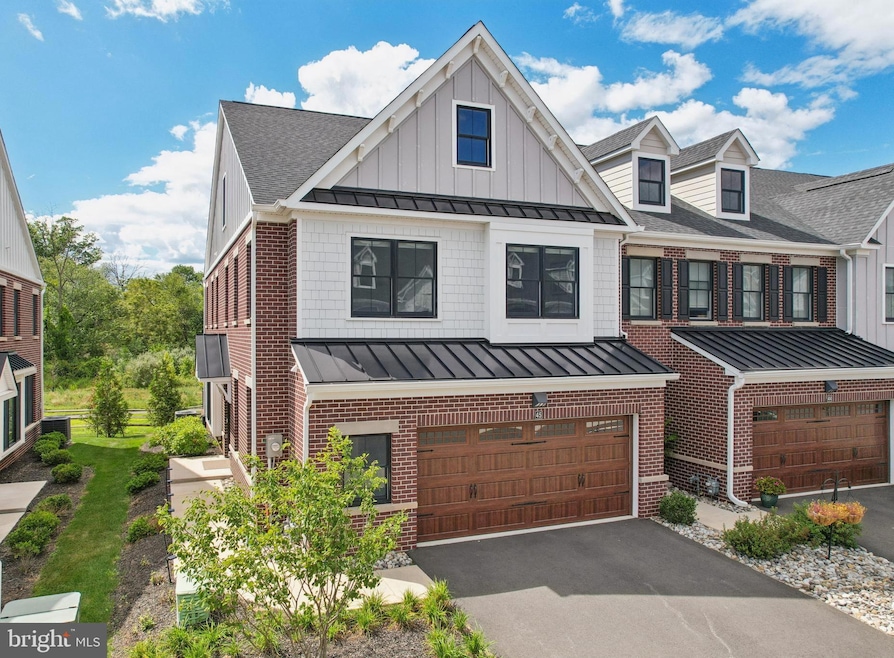
At 45 Riverwalk, an Ashton end-unit model with a sunroom addition, you’ll discover the perfect blend of modern living and the vibrant lifestyle of The Townhomes at Riverwalk, a boutique 55+ active adult community where every detail is designed for those ready to embrace their next chapter in style. Perfectly positioned just minutes from downtown Princeton and with easy access to train and bus service to New York City and Philadelphia, this home offers the rare balance of suburban tranquility and urban convenience. Filled with natural light, this residence spans three levels of flexible living space. The open floor plan sets the stage for both quiet evenings and lively gatherings, with airy 9-foot ceilings, wide-plank engineered hardwood floors, and an effortless flow between living, dining, and kitchen areas. A future-ready elevator shaft provides peace of mind, allowing this home to adapt with your lifestyle. The kitchen is a true centerpiece—equipped with GE Café stainless steel appliances, quartz countertops that stretch generously for prep and serving, custom soft-close cabinetry, and a chic tile backsplash. The center island with seating and pendant lighting is ideal for quick bites or casual conversation while cooking. A wine and beverage cooler and vented microwave add both convenience and sophistication, while the adjoining family room with a remote-controlled gas fireplace invites cozy relaxation. Completing the main level is a spacious and bright sunroom with plenty of natural light and peaceful views. Just beyond, a sunny deck offers the perfect spot for outdoor dining while enjoying a fabulous backdrop of open space. Upstairs, the primary suite offers a retreat-like setting with a tray ceiling, oversized walk-in closet, and a spa bath featuring dual sinks, a quartz vanity, soaking tub, and walk-in shower with seat. Two additional bedrooms and a stylish full bath with walk-in shower accommodate guests with ease. Thoughtful touches like handheld showerheads, bidets, and a full laundry room with utility sink elevate daily living. A versatile third-floor bonus room opens endless possibilities—office, studio, media room, or simply extra storage—giving you the freedom to shape the home around your interests. Life at Riverwalk extends well beyond your front door. The clubhouse is alive with opportunity: an indoor pool, fitness center, movie theater, card room, DIY studio, and virtual game room make it easy to stay active and social. Scenic trails along the Millstone River encourage fresh-air escapes, while the vibrant culture and dining of Princeton are always close at hand. Built with quality and energy efficiency in mind—Andersen windows, James Hardie siding, Carrier HVAC, and a tankless hot water heater—this home also includes a two-car garage with an EV charger, offering both practicality and future-forward convenience. With a transferable new-home warranty still in place, you can move in with confidence and start enjoying everything this community has to offer. 45 Riverwalk is your gateway to comfort, connection, and a life well-lived.
Last Agent to Sell the Property
(609) 924-1600 wendy.merkovitz@foxroach.com BHHS Fox & Roach - Princeton Brokerage Phone: 6099241600 License #571038 Listed on: 08/29/2025
Co-Listed By
(609) 924-1600 wendy.merkovitz@foxroach.com BHHS Fox & Roach - Princeton Brokerage Phone: 6099241600 License #9702338
We collect this data history from publicly available records. To have your information removed, we recommend requesting removal directly through your county’s website.
Elizabeth McGillan
Keller Williams Realty Sewell
(848) 277-0816
124 Total Sales
6 in Plainsboro
$235K - $360K Price Range
Patricia Hogan
Keller Williams Premier
(267) 589-8207
254 Total Sales
7 in Plainsboro
$275K - $1.5M Price Range
Rohan Shende
Century 21 Abrams & Associates, Inc.
(609) 806-5840
22 Total Sales
3 in Plainsboro
$945K - $1.1M Price Range
Monica Sutherland
Century 21 Advantage Gold-Yardley
(856) 443-4715
90 Total Sales
1 in Plainsboro
$530,000 Price
Piotr Sudal
EXP Realty
(609) 913-2425
94 Total Sales
2 in Plainsboro
$848K - $1.8M Price Range
Amanda Botwood
COMPASS NEW JERSEY, LLC
(877) 801-0721
74 Total Sales
3 in Plainsboro
$538K - $840K Price Range
We collect this data history from publicly available records. To have your information removed, we recommend requesting removal directly through your county’s website.
| Date | Buyer | Sale Price | Title Company |
|---|---|---|---|
| $848,000 | Westcor Land Title | ||
| Townhomes At Riverwalk Condominium | -- | None Listed On Document | |
| Mvb Riverview Urban Renewal Llc | -- | None Listed On Document | |
| Saxena Nitin | $737,528 | Surety Title |
We collect this data history from publicly available records. To have your information removed, we recommend requesting removal directly through your county’s website.
| Date | Status | Borrower | Loan Amount |
|---|---|---|---|
| Open | $198,000 |
We collect this data history from publicly available records. To have your information removed, we recommend requesting removal directly through your county’s website.
| Date | Event | Price | List to Sale | Price per Sq Ft | Prior Sale |
|---|---|---|---|---|---|
| 02/24/2026 02/24/26 | Sold | $848,000 | -1.7% | $286 / Sq Ft | |
| 01/15/2026 01/15/26 | Pending | -- | -- | -- | |
| 11/17/2025 11/17/25 | Price Changed | $863,000 | -3.9% | $292 / Sq Ft | |
| 09/29/2025 09/29/25 | Price Changed | $898,000 | -4.2% | $303 / Sq Ft | |
| 08/29/2025 08/29/25 | For Sale | $937,000 | +28.8% | $317 / Sq Ft | |
| 08/04/2023 08/04/23 | Sold | $727,528 | +4.1% | -- | View Prior Sale |
| 11/16/2022 11/16/22 | Pending | -- | -- | -- | |
| 10/02/2022 10/02/22 | Price Changed | $699,000 | -1.4% | -- | |
| 08/17/2022 08/17/22 | Price Changed | $709,000 | -2.7% | -- | |
| 03/24/2022 03/24/22 | For Sale | $729,000 | -- | -- |
We collect this data history from publicly available records. To have your information removed, we recommend requesting removal directly through your county’s website.
| Year | Tax Paid | Tax Assessment Tax Assessment Total Assessment is a certain percentage of the fair market value that is determined by local assessors to be the total taxable value of land and additions on the property. | Land | Improvement |
|---|---|---|---|---|
| 2026 | -- | $629,600 | $150,000 | $479,600 |
| 2025 | $3,825 | $629,600 | $150,000 | $479,600 |
| 2024 | $3,825 | $629,600 | $150,000 | $479,600 |
| 2023 | $3,825 | $150,000 | $150,000 | $0 |
| 2022 | $3,767 | $150,000 | $150,000 | $0 |
| 2021 | $3,687 | $150,000 | $150,000 | $0 |
Seller's Agent in 2026
Lisa Candella-Hulbert
BHHS Fox & Roach
(609) 865-2291
103 Total Sales
Seller Co-Listing Agent in 2026
Donna Murray
BHHS Fox & Roach
(908) 391-8396
159 Total Sales
Buyer's Agent in 2026
Piotr Sudal
EXP Realty, LLC
(848) 278-6288
94 Total Sales
Seller's Agent in 2023
Anna Shulkina
RE/MAX
(609) 903-0621
160 Total Sales
Buyer's Agent in 2023
Jayshree Shah
Coldwell Banker Residential Brokerage - Princeton
(609) 712-2536
6 Total Sales
Source: Bright MLS
MLS Number: NJMX2010300
APN: 18-01703-0000-00045
Disclaimer: Certain information contained herein is derived from information provided by parties other than Homes.com. All information provided is deemed reliable, but is not guaranteed to be accurate and should be independently verified.
The data relating to real estate for sale on this website appears in part through the BRIGHT Internet Data Exchange program, a voluntary cooperative exchange of property listing data between licensed real estate brokerage firms, and is provided by BRIGHT through a licensing agreement.
Listing information is from various brokers who participate in the Bright MLS IDX program and not all listings may be visible on the site.
The property information being provided on or through the website is for the personal, non-commercial use of consumers and such information may not be used for any purpose other than to identify prospective properties consumers may be interested in purchasing.
Some properties which appear for sale on the website may no longer be available because they are for instance, under contract, sold or are no longer being offered for sale.
Property information displayed is deemed reliable but is not guaranteed.
Copyright 2026 Bright MLS, Inc.
Ask me questions while you tour the home.