
Josh Drake
Fathom Realty
(828) 845-1914
31 Total Sales
4 in Etowah
$15K - $360K Price Range

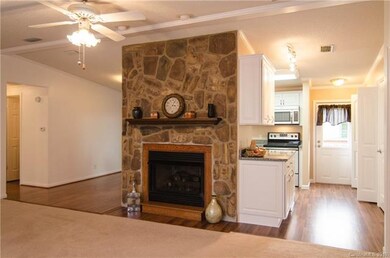
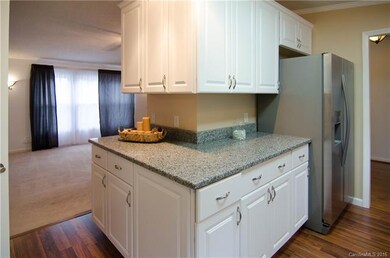
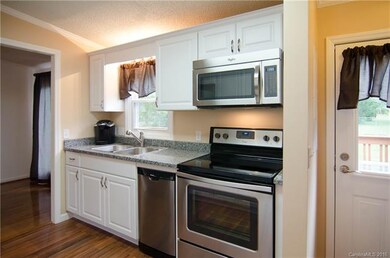

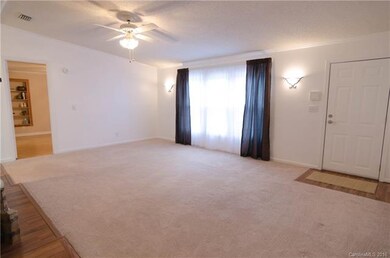
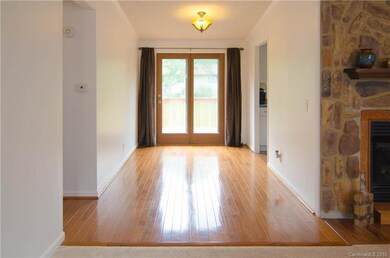
Renovated home has brand new kitchen w/new cabinets, granite counter tops, & stainless appliances. Updated bathrooms, new flooring, doors & windows as well as a fresh coat of paint. Front and back porch to enjoy your evening outside. Meticulously clean & ready for you to move in! Storage shed & oversized 2 car garage w/workshop area. Convenient to Etowah Elementary & Ingles and ia popular area for cycling. Great level yard for gardening, a play house, playing frisbee, or letting your dogs run.
Last Agent to Sell the Property
Bethany Behrmann
Engel & Völkers Asheville License #265821 Listed on: 05/27/2016
Last Buyer's Agent
John Beck
Coldwell Banker Advantage License #279266
We collect this data history from publicly available records. To have your information removed, we recommend requesting removal directly through your county’s website.
Josh Drake
Fathom Realty
(828) 845-1914
31 Total Sales
4 in Etowah
$15K - $360K Price Range
Darlene Fouts
NorthGroup Real Estate LLC
(828) 330-9407
116 Total Sales
2 in Etowah
$85K - $222K Price Range
Jessica Jackson
Town and Mountain Realty
(828) 672-2726
107 Total Sales
1 in Etowah
$122,000 Price
Joka Daly
Howard Hanna Beverly-Hanks Waynesville
(984) 789-3094
69 Total Sales
1 in Etowah
$529,200 Price
Christina Gooding
Howard Hanna Beverly-Hanks
(828) 672-3598
48 Total Sales
2 in Etowah
$185K - $355K Price Range
Dee Gambrell
BluAxis Realty
(828) 845-4014
105 Total Sales
2 in Etowah
$30K - $418K Price Range
We collect this data history from publicly available records. To have your information removed, we recommend requesting removal directly through your county’s website.
| Date | Buyer | Sale Price | Title Company |
|---|---|---|---|
| -- | Priority Title & Escrow | ||
| $134,000 | -- |
We collect this data history from publicly available records. To have your information removed, we recommend requesting removal directly through your county’s website.
| Date | Status | Borrower | Loan Amount |
|---|---|---|---|
| Open | $130,000 | ||
| Closed | $136,881 |
We collect this data history from publicly available records. To have your information removed, we recommend requesting removal directly through your county’s website.
| Date | Event | Price | List to Sale | Price per Sq Ft |
|---|---|---|---|---|
| 07/28/2016 07/28/16 | Sold | $134,000 | -10.1% | $104 / Sq Ft |
| 06/06/2016 06/06/16 | Pending | -- | -- | -- |
| 05/27/2016 05/27/16 | For Sale | $149,000 | -- | $116 / Sq Ft |
We collect this data history from publicly available records. To have your information removed, we recommend requesting removal directly through your county’s website.
| Year | Tax Paid | Tax Assessment Tax Assessment Total Assessment is a certain percentage of the fair market value that is determined by local assessors to be the total taxable value of land and additions on the property. | Land | Improvement |
|---|---|---|---|---|
| 2026 | $1,102 | $201,800 | $54,300 | $147,500 |
| 2025 | $1,102 | $201,800 | $54,300 | $147,500 |
| 2024 | $11 | $201,800 | $54,300 | $147,500 |
| 2023 | $1,102 | $201,800 | $54,300 | $147,500 |
| 2022 | $852 | $126,000 | $22,800 | $103,200 |
| 2021 | $852 | $126,000 | $22,800 | $103,200 |
| 2020 | $852 | $126,000 | $0 | $0 |
| 2019 | $852 | $126,000 | $0 | $0 |
| 2018 | $600 | $89,600 | $0 | $0 |
| 2017 | $600 | $89,600 | $0 | $0 |
| 2016 | $600 | $89,600 | $0 | $0 |
| 2015 | -- | $89,600 | $0 | $0 |
| 2014 | -- | $91,500 | $0 | $0 |
B
Seller's Agent in 2016
Bethany Behrmann
Engel & Völkers Asheville
J
Buyer's Agent in 2016
John Beck
Coldwell Banker Advantage
Source: Canopy MLS
MLS Number: CAR3181514
Disclaimer: Certain information contained herein is derived from information provided by parties other than Homes.com. All information provided is deemed reliable, but is not guaranteed to be accurate and should be independently verified.
All data is obtained from various sources and may not have been verified by broker or MLS GRID. Supplied Open House Information is subject to change without notice. All information should be independently reviewed and verified for accuracy. Properties may or may not be listed by the office/agent presenting the information. Some IDX listings have been excluded from this website.
Based on information submitted to the MLS GRID
Listings courtesy of Canopy MLS as distributed by MLS GRID
Ask me questions while you tour the home.