NOT LISTED FOR SALE

45 SW 301st Rd Centerview, MO 64019

3 Beds
2 Baths
1,404 Sq Ft
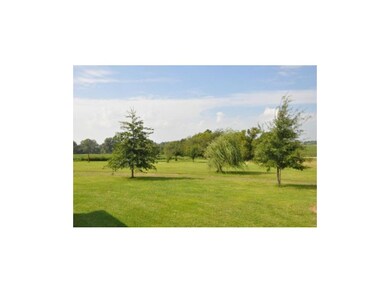
3.01 Acre Lot

Sale Details

Date Sold: December 19, 2014

38 Days on Market

Highlights

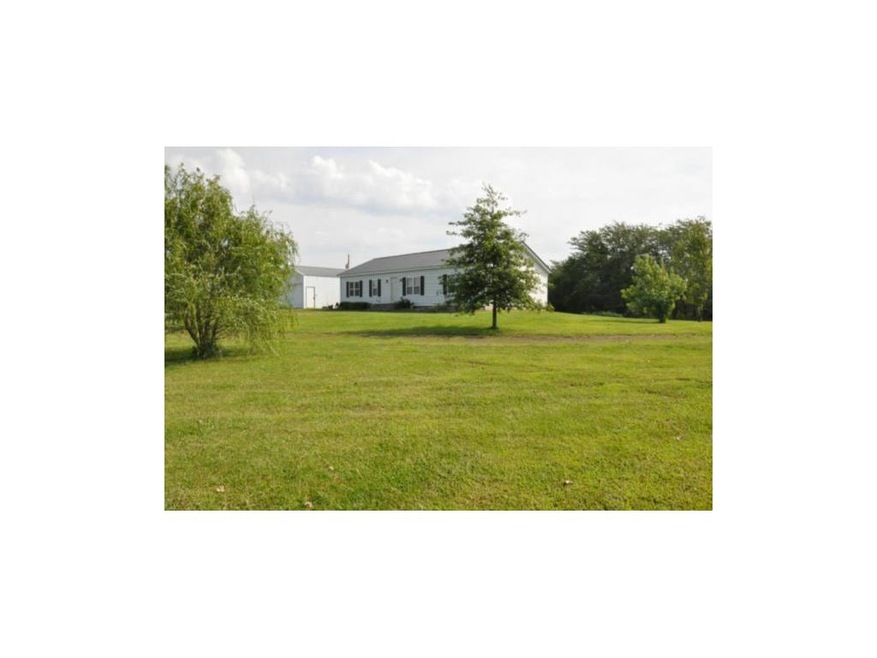
  • Ranch Style House
  • 2 Car Attached Garage
  • Walk-In Closet
  • Thermal Windows
  • Covered Deck
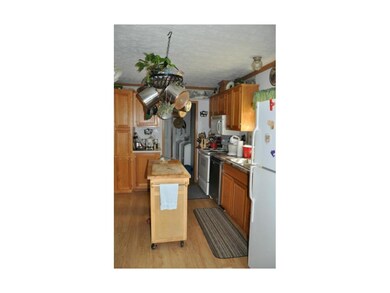
  • Kitchen Island

About This Home

As of December 2014

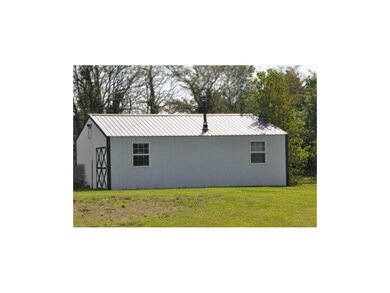
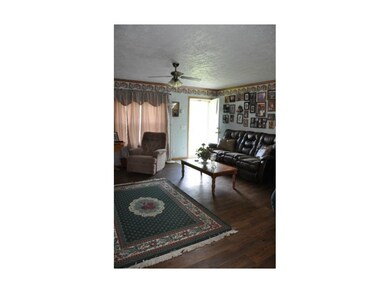
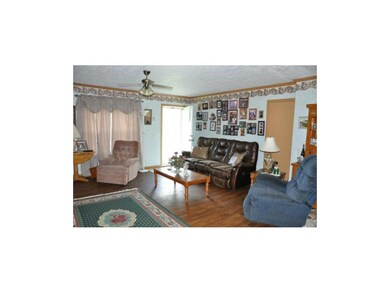
All the updates have been done for you. Newer windows, roof, HVAC and flooring. Everything is located on the main level. Large master suite with an oversized walk in closet. Separate soaking tub and walk in shower with seat. Covered deck for your morning coffee while watching the wildlife cross thru. 24'x32' shop with concrete floor, water and wood stove. Addtl. lean to along back side for outdoor storage.

Last Agent to Sell the Property

Monica Ritter

RE/MAX Central License #2001029099 Listed on: 09/10/2014

RE/MAX Central

Last Buyer's Agent

Debbie Dziurawiec

ReeceNichols - Lees Summit License #1999126751

ReeceNichols - Lees Summit
Create a Home Valuation Report for This Property
The Home Valuation Report is an in-depth analysis detailing your home's value as well as a comparison with similar homes in the area

Home Details

Home Type

  • Single Family

Est. Annual Taxes

  • $1,127

Year Built

  • Built in 2002

Lot Details

  • 3.01

Parking

  • 2 Car Attached Garage
  • Front Facing Garage

Home Design

  • Ranch Style House
  • Traditional Architecture
  • Concrete Foundation
  • Composition Roof
  • Metal Siding
  • Vinyl Siding

Interior Spaces

  • 1,404 Sq Ft Home
  • Ceiling Fan
  • Thermal Windows
  • Combination Dining and Living Room
  • Carpet
  • Crawl Space
  • Storm Doors
  • Laundry on main level

Kitchen

  • Electric Oven or Range
  • Dishwasher
  • Kitchen Island

Bedrooms and Bathrooms

  • 3 Bedrooms
  • Walk-In Closet
  • 2 Full Bathrooms

Schools

  • Crestridge Elementary School
  • Crestridge High School

Utilities

  • Forced Air Heating and Cooling System
  • Septic Tank

Additional Features

  • Covered Deck
  • 3.01 Acre Lot

Listing and Financial Details

  • Assessor Parcel Number 12-80-28-00-000-0005.05

Home Details

Home Type

Single Family

Est. Annual Taxes

$1,127

Year Built

Built in 2002

Lot Details

3.01 Acres

Parking

2

Listing Details

  • Property Type: Residential
  • Property Sub Type: Single Family
  • Age Description: 11-15 Years
  • Legal Description: warranty deed to gover
  • Major Repair Costs: 4250.00
  • Major Repair Description: move lagoon
  • Year Built: 2002
  • Above Grade Finished Sq Ft: 1404.00
  • Architectural Style: Traditional
  • Dining Area Features: Liv/Dining Combo
  • Down Payment Deprecated: Yes
  • Exclude From Reports: No
  • Floor Plan Features: Ranch
  • Internet Address Display: Yes
  • Internet Automated Valuation Dis: No
  • Internet Consumer Comment: Yes
  • Internet Entire Listing Display: Yes
  • List Agent Full Name: Monica Ritter
  • List Office Mls Id: RMX 34
  • List Office Name: RE/MAX Central
  • List Office Phone: 660-584-5557
  • Living Area: 1404.00
  • Maintenance Provided: No
  • Mls Status: Sold
  • Other Room Features: Main Floor BR, Main Floor Master
  • Special Documents Required: No
  • Tax Total Amount: 1127
  • Value Range Pricing: No
  • Special Features: None

Interior Features

  • Interior Amenities: Ceiling Fan(s), Kitchen Island, Pantry, Walk-In Closet
  • Basement: Concrete, Crawl Space
  • Above Grade Finished Area Units: Square Feet
  • Appliances: Dishwasher, Refrigerator, Rng/Oven- Electric
  • Basement: No
  • Fireplace: No
  • Flooring: Carpeted Floors
  • Laundry Features: Main Level, Off The Kitchen
  • Window Features: Thermal Windows

Beds/Baths

  • Full Bathrooms: 2
  • Bedrooms: 3

Exterior Features

  • Exclusions: No
  • Exterior Features: Storm Doors
  • Roof: Composition
  • Construction Materials: Metal Siding, Vinyl Siding
  • Patio And Porch Features: Deck- Covered

Garage/Parking

  • Garage Spaces: 2
  • Garage: Yes
  • Parking Features: Attached, Garage Faces Front

Utilities

  • Cooling: Central Electric
  • Heating: Forced Air Electric
  • Sewer: Septic
  • Cooling: Yes
  • Water Source: City/Public

Schools

  • Middle/Junior School: Crestridge

Lot Info

  • In Floodplain: No
  • Lot Features: Acreage
  • Lot Size Area Units: Acres
  • Lot Size Sq Ft: 131115.60
  • Parcel Number: 12-80-28-00-000-0005.05
  • Property Attached: No

Tax Info

  • Tax Abatement: No
  • Tax Annual Amount: 1127.00

MLS Schools

  • Elementary School: Crestridge
  • School District: Centerview
  • High School: Crestridge

Ownership History

We collect this data history from publicly available records. To have your information removed, we recommend requesting removal directly through your county’s website.

Date Name Owned For Owner Type

Purchase Details

Listed on
Sep 10, 2014
Closed on
Dec 19, 2014
Sold by
Bought by
Seller's Agent
Monica Ritter
RE/MAX Central
Buyer's Agent
Debbie Dziurawiec
ReeceNichols - Lees Summit
List Price
$114,900

Home Financials for this Owner

Home Financials are based on the most recent Mortgage that was taken out on this home.
Original Mortgage
$111,443
Interest Rate
4.01%
Mortgage Type
FHA

Purchase Details

Listed on
Sep 10, 2014
Closed on
Dec 6, 2014
Sold by
Bought by
Seller's Agent
Monica Ritter
RE/MAX Central
Buyer's Agent
Debbie Dziurawiec
ReeceNichols - Lees Summit
List Price
$114,900

Home Financials for this Owner

Home Financials are based on the most recent Mortgage that was taken out on this home.
Original Mortgage
$111,443
Interest Rate
4.01%
Mortgage Type
FHA

Purchase Details

Listed on
Sep 10, 2014
Closed on
Nov 20, 2014
Sold by
Bought by
Seller's Agent
Monica Ritter
RE/MAX Central
Buyer's Agent
Debbie Dziurawiec
ReeceNichols - Lees Summit
List Price
$114,900

Home Financials for this Owner

Home Financials are based on the most recent Mortgage that was taken out on this home.
Original Mortgage
$111,443
Interest Rate
4.01%
Mortgage Type
FHA

Purchase Details

Closed on
Nov 9, 2009
Sold by
Bought by

Home Financials for this Owner

Home Financials are based on the most recent Mortgage that was taken out on this home.
Original Mortgage
$100,000
Interest Rate
4.83%
Mortgage Type
Future Advance Clause Open End Mortgage
Source: Public Records

Purchase History

We collect this data history from publicly available records. To have your information removed, we recommend requesting removal directly through your county’s website.

Date Buyer Sale Price Title Company
-- Western Missouri Title Co
-- --
Source: Public Records

Mortgage History

We collect this data history from publicly available records. To have your information removed, we recommend requesting removal directly through your county’s website.

Date Status Borrower Loan Amount
Open $50,000
Open $145,706
Closed $111,014
Closed $111,443
Previous Owner $111,794
Previous Owner $100,000
Previous Owner $20,000
Source: Public Records

Property History

We collect this data history from publicly available records. To have your information removed, we recommend requesting removal directly through your county’s website.

Date Event Price List to Sale Price per Sq Ft
12/19/2014 12/19/14 Sold -- -- --
10/21/2014 10/21/14 Pending -- -- --
09/13/2014 09/13/14 For Sale $114,900 -- $82 / Sq Ft
Source: Heartland MLS

Tax History

We collect this data history from publicly available records. To have your information removed, we recommend requesting removal directly through your county’s website.

Year Tax Paid Tax Assessment Tax Assessment Total Assessment is a certain percentage of the fair market value that is determined by local assessors to be the total taxable value of land and additions on the property. Land Improvement
2025 $1,447 $21,611 $0 $0
2024 $1,447 $19,883 $0 $0
2023 $1,356 $19,883 $0 $0
2022 $1,311 $19,087 $0 $0
2021 $1,302 $19,087 $0 $0
2020 $1,255 $18,287 $0 $0
2019 $1,236 $18,287 $0 $0
2017 $1,155 $17,812 $0 $0
2016 $1,154 $17,812 $0 $0
2015 $1,128 $17,527 $0 $0
2014 $1,127 $17,527 $0 $0
Source: Public Records

Agents Affiliated with this Home

  • Section Image
  • Section Image
See All Agents

Map

Source: Heartland MLS

MLS Number: 1904642

Heartland MLS
Your Personal Tour Guide

Ask me questions while you tour the home.