
Kylie Edington
RE/MAX EK Real Estate
(785) 329-0494
204 Total Sales
12 in South Topeka
$36K - $550K Price Range


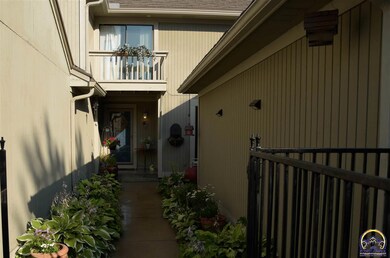
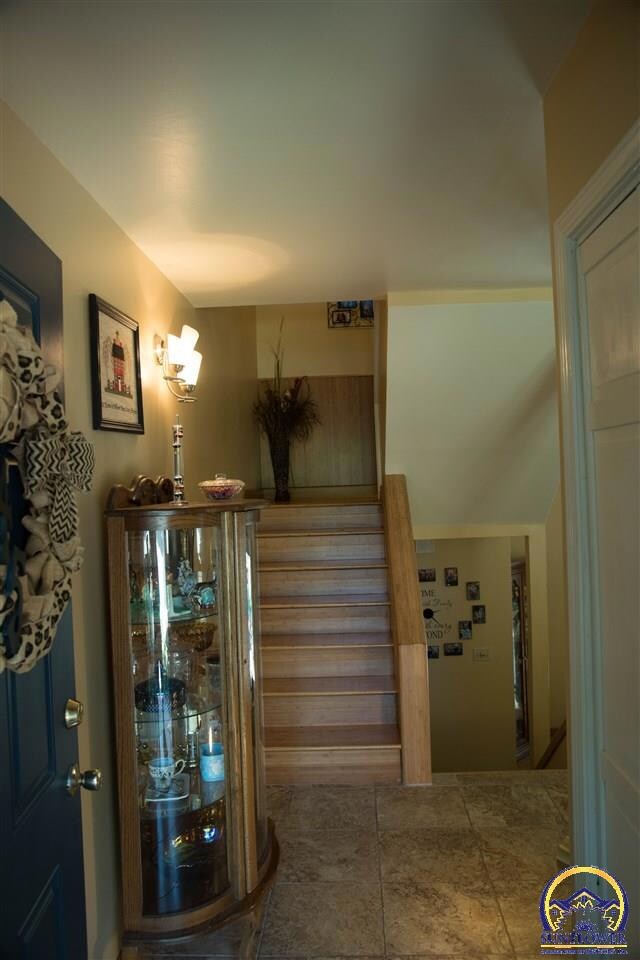
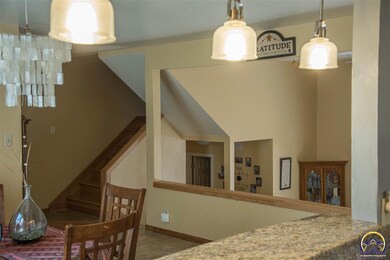
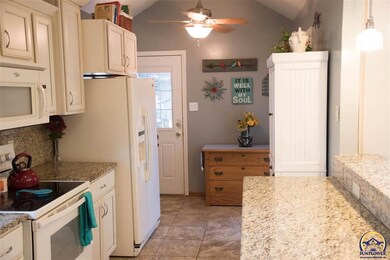
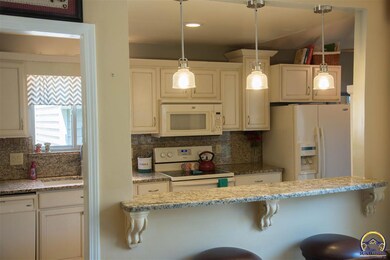
Your Gonna Like It!! Many, Many updates - including a great kitchen(w/granite counter tops), bamboo floors, some new windows, updated bathrooms(master has huge walk-in shower w/heated towel rack and floor also has jet tub). Also features a speaker system throughout, gas fireplace, 2 good size bedrooms plus additional room that could be used as 3rd bedroom or office/computer room, dbl attached garage, great view of pond. You really will have to look at this one - It shows really nice!!
Last Agent to Sell the Property
Berkshire Hathaway First License #SP00043138 Listed on: 07/11/2017
We collect this data history from publicly available records. To have your information removed, we recommend requesting removal directly through your county’s website.
Kylie Edington
RE/MAX EK Real Estate
(785) 329-0494
204 Total Sales
12 in South Topeka
$36K - $550K Price Range
Niki Barber
Countrywide Realty, Inc.
(785) 645-2681
70 Total Sales
8 in South Topeka
$80K - $300K Price Range
Patrick Habiger
KW One Legacy Partners, LLC
(785) 329-4920
510 Total Sales
50 in South Topeka
$46K - $336K Price Range
Mark Ent
Stone & Story RE Group, LLC
(785) 329-0014
13 Total Sales
1 in South Topeka
$240,000 Price
Lesia McMillin
KW One Legacy Partners, LLC
(785) 329-4654
134 Total Sales
5 in South Topeka
$160K - $355K Price Range
Greta Carter-Wilson
COLDWELL BANKER AMERICAN HOME - LAWRENCE
(785) 829-4588
82 Total Sales
3 in South Topeka
$230,000 Price Range
We collect this data history from publicly available records. To have your information removed, we recommend requesting removal directly through your county’s website.
| Date | Buyer | Sale Price | Title Company |
|---|---|---|---|
| -- | Security 1St Title | ||
| Adams Mary Ann | -- | Kansas Secured Title | |
| Capitol Federal Savings Bank | -- | None Available | |
| Horton Betty T | -- | Capital Title Insurance Comp |
We collect this data history from publicly available records. To have your information removed, we recommend requesting removal directly through your county’s website.
| Date | Status | Borrower | Loan Amount |
|---|---|---|---|
| Open | $92,300 | ||
| Previous Owner | Adams Mary Ann | $20,000 | |
| Previous Owner | Horton Betty T | $99,400 |
We collect this data history from publicly available records. To have your information removed, we recommend requesting removal directly through your county’s website.
| Date | Event | Price | List to Sale | Price per Sq Ft | Prior Sale |
|---|---|---|---|---|---|
| 08/18/2017 08/18/17 | Sold | -- | -- | -- | |
| 07/29/2017 07/29/17 | Pending | -- | -- | -- | |
| 07/10/2017 07/10/17 | For Sale | $134,900 | +10.1% | $68 / Sq Ft | |
| 09/13/2013 09/13/13 | Sold | -- | -- | -- | View Prior Sale |
| 08/06/2013 08/06/13 | Pending | -- | -- | -- | |
| 06/19/2013 06/19/13 | For Sale | $122,500 | -- | $62 / Sq Ft |
We collect this data history from publicly available records. To have your information removed, we recommend requesting removal directly through your county’s website.
| Year | Tax Paid | Tax Assessment Tax Assessment Total Assessment is a certain percentage of the fair market value that is determined by local assessors to be the total taxable value of land and additions on the property. | Land | Improvement |
|---|---|---|---|---|
| 2025 | $3,207 | $23,150 | ||
| 2023 | $3,207 | $22,251 | $0 | $0 |
| 2022 | $2,953 | $19,691 | $0 | $0 |
| 2021 | $2,695 | $17,123 | $0 | $0 |
| 2020 | $2,488 | $16,003 | $0 | $0 |
| 2019 | $2,405 | $15,388 | $0 | $0 |
| 2018 | $2,336 | $14,939 | $0 | $0 |
| 2017 | $2,205 | $14,088 | $0 | $0 |
| 2014 | $2,407 | $15,205 | $0 | $0 |
Seller's Agent in 2017
Joyce Rakestraw
Berkshire Hathaway First
(785) 221-1643
8 in this area
31 Total Sales
Buyer's Agent in 2017
Ruth Simnitt
Berkshire Hathaway First
(785) 231-8112
3 in this area
58 Total Sales
Seller's Agent in 2013
Laine Hash
Genesis, LLC, Realtors
(785) 554-5516
10 in this area
113 Total Sales
Buyer's Agent in 2013
Kevin Swift
Realty Professionals
(785) 230-1244
9 in this area
101 Total Sales
Source: Sunflower Association of REALTORS®
MLS Number: 196160
APN: 146-13-0-30-02-055.00
Disclaimer: Certain information contained herein is derived from information provided by parties other than Homes.com. All information provided is deemed reliable, but is not guaranteed to be accurate and should be independently verified.
All data is obtained from various sources and may not have been verified by broker or MLS GRID. Supplied Open House Information is subject to change without notice. All information should be independently reviewed and verified for accuracy. Properties may or may not be listed by the office/agent presenting the information. Some IDX listings have been excluded from this website.
Based on information submitted to the MLS GRID
Listings courtesy of Sunflower Association of REALTORS® as distributed by MLS GRID.
Based on information submitted to the MLS GRID
Ask me questions while you tour the home.