
Eric Maurice
The Boulevard Company
(843) 212-2875
113 Total Sales
2 in Avondale
$195K - $323K Price Range

Estimated Value: $262,978
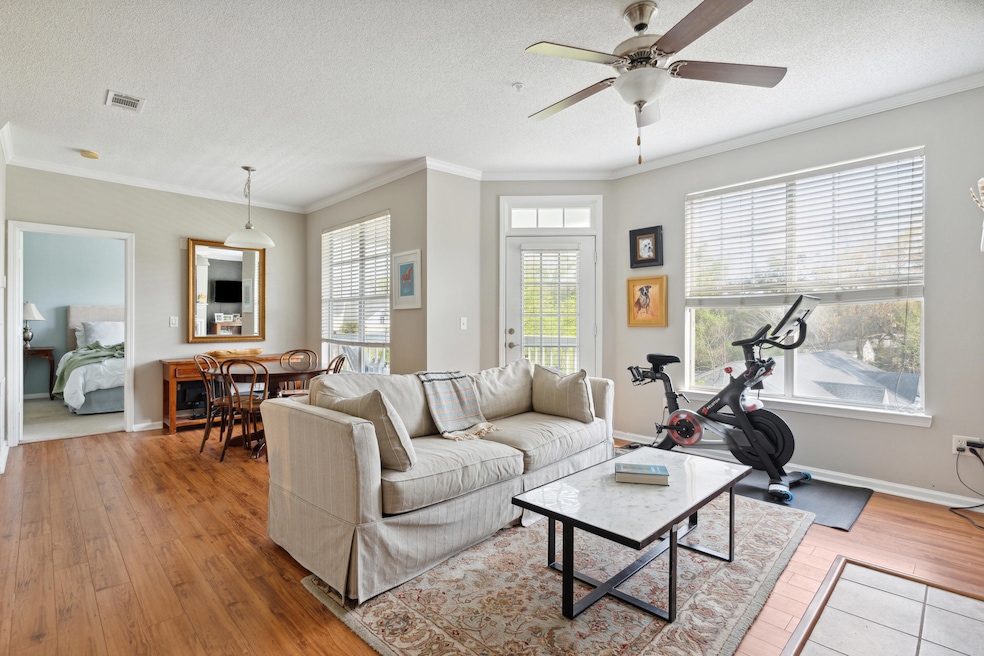
This bright third-floor condominium is in the highly desirable Concord West of the Ashley neighborhood, conveniently located just minutes from downtown Charleston. Situated privately in the back of the community, this spacious unit has an airy open floor plan. It features beautiful hardwood floors, a wood-burning fireplace and covered balcony. This gated community offers wonderful amenities including multiple pools, a clubhouse with fitness center and tennis courts. Enjoy living steps from Avondale with popular shops, restaurants and grocery stores.
Last Agent to Sell the Property
William Means Real Estate, LLC License #SC 120581 Listed on: 09/12/2024
We collect this data history from publicly available records. To have your information removed, we recommend requesting removal directly through your county’s website.
Eric Maurice
The Boulevard Company
(843) 212-2875
113 Total Sales
2 in Avondale
$195K - $323K Price Range
Stan Huff
AgentOwned Realty Preferred Group
(843) 212-1022
177 Total Sales
1 in Avondale
$210,000 Price
Carter Rowson
The Exchange Company, LLC
(843) 969-0736
49 Total Sales
1 in Avondale
$188,000 Price
Michael Millikin
Realty One Group Coastal
(854) 222-7011
118 Total Sales
1 in Avondale
$490,000 Price
Kelly Ricker
The Agency Hilton Head
(571) 601-4923
34 Total Sales
1 in Avondale
$289,000 Price
Brett Cole
Weichert Realtors Lifestyle
(843) 625-3178
150 Total Sales
1 in Avondale
$636,000 Price
We collect this data history from publicly available records. To have your information removed, we recommend requesting removal directly through your county’s website.
| Date | Buyer | Sale Price | Title Company |
|---|---|---|---|
| $280,000 | None Listed On Document | ||
| $135,000 | -- | ||
| $149,900 | None Available |
We collect this data history from publicly available records. To have your information removed, we recommend requesting removal directly through your county’s website.
| Date | Status | Borrower | Loan Amount |
|---|---|---|---|
| Open | $125,000 | ||
| Previous Owner | $128,250 |
We collect this data history from publicly available records. To have your information removed, we recommend requesting removal directly through your county’s website.
| Date | Event | Price | List to Sale | Price per Sq Ft | Prior Sale |
|---|---|---|---|---|---|
| 11/15/2024 11/15/24 | Sold | $280,000 | -1.4% | $369 / Sq Ft | |
| 09/23/2024 09/23/24 | Price Changed | $284,000 | -2.1% | $374 / Sq Ft | |
| 09/12/2024 09/12/24 | For Sale | $290,000 | +114.8% | $382 / Sq Ft | |
| 11/21/2016 11/21/16 | Sold | $135,000 | 0.0% | $178 / Sq Ft | View Prior Sale |
| 10/22/2016 10/22/16 | Pending | -- | -- | -- | |
| 09/22/2016 09/22/16 | For Sale | $135,000 | -- | $178 / Sq Ft |
We collect this data history from publicly available records. To have your information removed, we recommend requesting removal directly through your county’s website.
| Year | Tax Paid | Tax Assessment Tax Assessment Total Assessment is a certain percentage of the fair market value that is determined by local assessors to be the total taxable value of land and additions on the property. | Land | Improvement |
|---|---|---|---|---|
| 2024 | $4,783 | $6,000 | $0 | $0 |
| 2023 | $890 | $6,000 | $0 | $0 |
| 2022 | $802 | $6,000 | $0 | $0 |
| 2021 | $838 | $6,000 | $0 | $0 |
| 2020 | $866 | $6,000 | $0 | $0 |
| 2019 | $802 | $5,400 | $0 | $0 |
| 2017 | $776 | $5,400 | $0 | $0 |
| 2016 | $1,390 | $5,150 | $0 | $0 |
| 2015 | $1,330 | $5,150 | $0 | $0 |
| 2014 | $1,155 | $0 | $0 | $0 |
| 2011 | -- | $0 | $0 | $0 |
A
Seller's Agent in 2024
Anne Crawford
William Means Real Estate, LLC
(843) 991-0524
2 in this area
10 Total Sales
J
Buyer's Agent in 2024
Joe Kavanagh
EXP Realty LLC
(843) 345-8506
1 in this area
44 Total Sales
Seller's Agent in 2016
Andrew Harris
843 Real Estate
(847) 922-2824
1 in this area
57 Total Sales
Buyer's Agent in 2016
Lyles Geer
William Means Real Estate, LLC
(843) 793-9800
1 in this area
89 Total Sales
Source: CHS Regional MLS
MLS Number: 24023570
APN: 418-10-00-202
Disclaimer: Certain information contained herein is derived from information provided by parties other than Homes.com. All information provided is deemed reliable, but is not guaranteed to be accurate and should be independently verified.
The information is being provided by Charleston Trident MLS. Information deemed reliable but not guaranteed. Information is provided for consumers' personal, non-commercial use, and may not be used for any purpose other than the identification of potential properties for purchase. © 2026 Charleston Trident MLS. All Rights Reserved
Ask me questions while you tour the home.