
Jim Tremblay
Senne Residential LLC
(877) 801-3431
83 Total Sales
22 in Bartlett
$240K - $1.6M Price Range
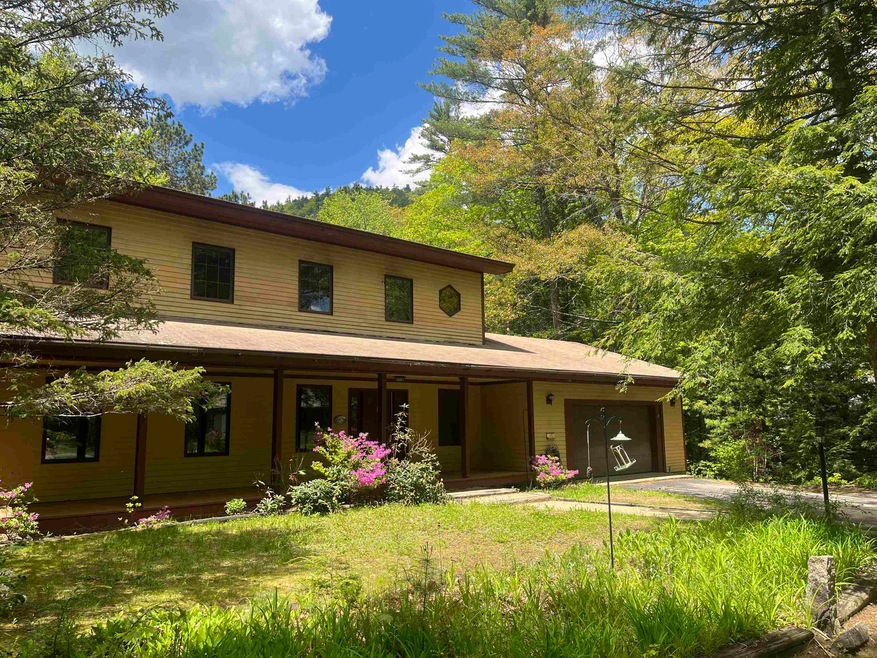
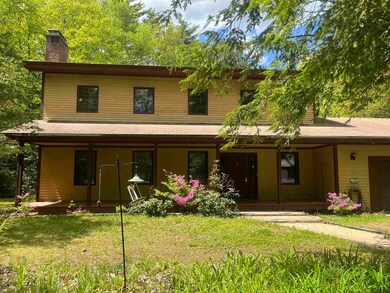
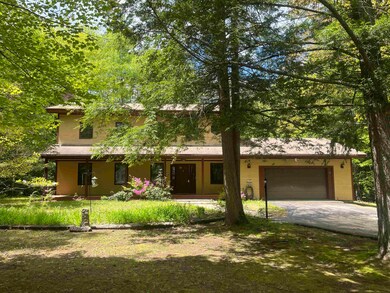
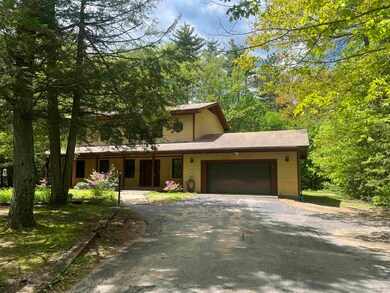
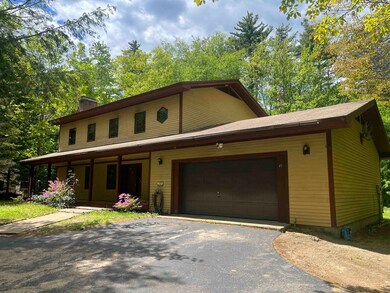
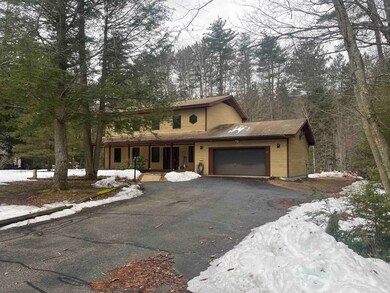
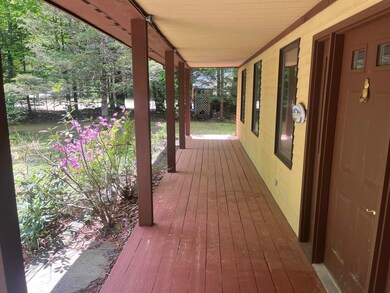
FOR RENT - LARGE THREE BEDROOM HOME IN AN IDEAL LOCATION. Anyone looking for a spacious rental in the North Conway area needs to come see 45 West Side Woods. This highly sought after neighborhood is just minutes from North Conway, Diana's Bath, Echo Lake State Park, and Cathedral Ledge. The home has three bedrooms and an office, two and a half baths, plus a large kitchen and dining area. The main living room has a cozy gas fireplace and minisplit air conditioning for the summer months. The enclosed porch, large backyard and deck will be a great place to enjoy warmer weather in a private setting. All hardwood floors were recently refinished and are glowing! The basement offers all the storage space you could need and there is a two car garage for your vehicles. Laundry room on the first floor. Property is ready for a lease to start June 1st. No pets.
Last Agent to Rent the Property
Senne Residential LLC License #075488 Listed on: 04/26/2025
Jim Tremblay
Senne Residential LLC
(877) 801-3431
83 Total Sales
22 in Bartlett
$240K - $1.6M Price Range
Hali Nash
BHHS Verani Seacoast
(774) 251-2307
50 Total Sales
1 in Bartlett
$445,000 Price
Julie Chin
KW Coastal and Lakes & Mountains Realty/N Conway
(855) 443-8990
168 Total Sales
11 in Bartlett
$179K - $1.3M Price Range
Adar Fejes
Real Broker NH, LLC
(833) 854-4674
145 Total Sales
1 in Bartlett
$399,000 Price
Tanner Wheeler
Senne Residential LLC
(888) 718-3698
143 Total Sales
28 in Bartlett
$173K - $577K Price Range
Teal Murphy
Mountain Side Properties, LLC
(351) 208-2850
80 Total Sales
1 in Bartlett
$620,000 Price
We collect this data history from publicly available records. To have your information removed, we recommend requesting removal directly through your county’s website.
| Date | Event | Price | List to Sale | Price per Sq Ft |
|---|---|---|---|---|
| 06/14/2025 06/14/25 | Rented | $3,500 | 0.0% | -- |
| 04/26/2025 04/26/25 | For Rent | $3,500 | 0.0% | -- |
| 05/11/2024 05/11/24 | Rented | $3,500 | 0.0% | -- |
| 03/13/2024 03/13/24 | For Rent | $3,500 | -- | -- |
Landlord's Agent in 2025
Tanner Wheeler
Senne Residential LLC
(603) 986-4554
143 Total Sales
Source: PrimeMLS
MLS Number: 5038095
Disclaimer: Certain information contained herein is derived from information provided by parties other than Homes.com. All information provided is deemed reliable, but is not guaranteed to be accurate and should be independently verified.
Copyright 2026 PrimeMLS, Inc. All rights reserved. This information is deemed reliable, but not guaranteed. The data relating to real estate displayed on this display comes in part from the IDX Program of PrimeMLS. The information being provided is for consumers’ personal, non-commercial use and may not be used for any purpose other than to identify prospective properties consumers may be interested in purchasing.
Ask me questions while you tour the home.