
Eric Groff
NavX Realty, LLC
(937) 358-6940
32 Total Sales
1 in Springboro
$438,653 Price
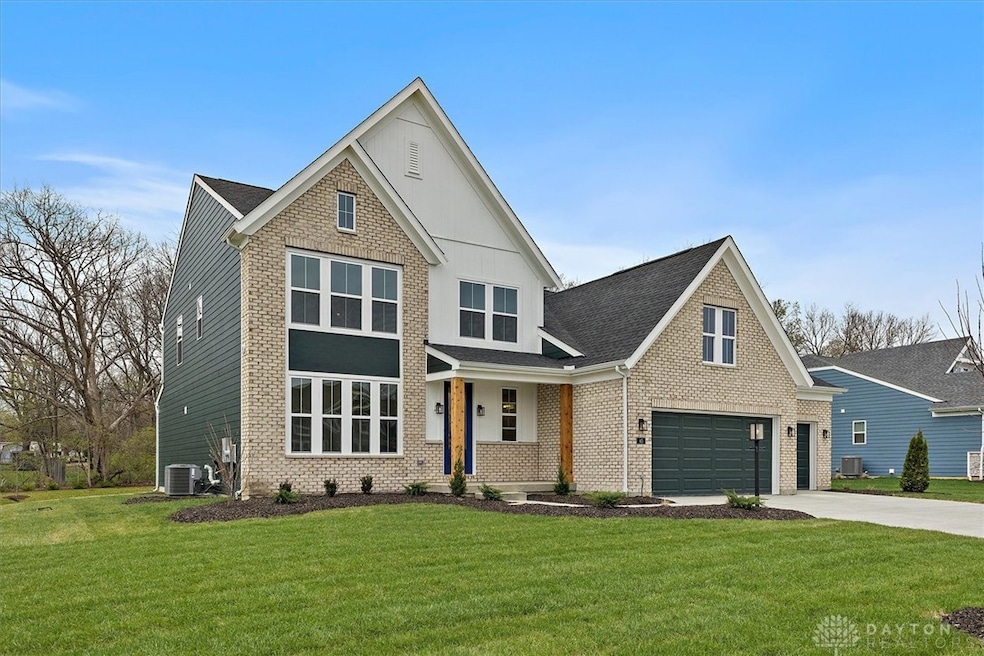
New construction in the brand new community of Wadestone, featuring the Finley plan. This designer floorplan offers an island kitchen with pantry, lots of cabinet space and quartz countertops. Two-story family room that expands to light-filled morning room, which has walk out access to the back yard. Living room off of entry foyer. First floor owners suite with attached private bath featuring dual vanity sinks, walk in shower, private commode and walk-in closet. Upstairs offers two additional bedrooms, loft area and hall bath. First floor laundry room. Full basement with rec room and hall bath. Attached three car garage. Take a self-tour of this home today!
Last Agent to Sell the Property
H.M.S. Real Estate Brokerage Phone: (937) 435-9919 License #0000198425 Listed on: 03/30/2025
Eric Groff
NavX Realty, LLC
(937) 358-6940
32 Total Sales
1 in Springboro
$438,653 Price
Meghan Dwyer
Irongate Inc.
(937) 458-5829
194 Total Sales
8 in Springboro
$255K - $610K Price Range
Haydee Wright
Howard Hanna Real Estate Serv
(937) 930-4213
81 Total Sales
1 in Springboro
$399,000 Price
Kim Muncy
Coldwell Banker Heritage
(937) 813-6812
35 Total Sales
1 in Springboro
$289,900 Price
Kiley Johnson
Coldwell Banker Heritage
(513) 655-2230
87 Total Sales
3 in Springboro
$252K - $260K Price Range
Regina Miller
Coldwell Banker Heritage
(937) 918-7336
186 Total Sales
3 in Springboro
$240K - $487K Price Range
We collect this data history from publicly available records. To have your information removed, we recommend requesting removal directly through your county’s website.
| Date | Event | Price | List to Sale | Price per Sq Ft |
|---|---|---|---|---|
| 03/05/2026 03/05/26 | Sold | $640,725 | +0.1% | $192 / Sq Ft |
| 03/02/2026 03/02/26 | For Sale | $639,900 | 0.0% | $192 / Sq Ft |
| 02/06/2026 02/06/26 | Pending | -- | -- | -- |
| 01/03/2026 01/03/26 | Price Changed | $639,900 | -0.8% | $192 / Sq Ft |
| 11/26/2025 11/26/25 | Price Changed | $644,900 | -0.8% | $193 / Sq Ft |
| 11/05/2025 11/05/25 | Price Changed | $649,900 | -1.5% | $195 / Sq Ft |
| 10/15/2025 10/15/25 | Price Changed | $659,900 | -1.5% | $198 / Sq Ft |
| 10/04/2025 10/04/25 | Off Market | $669,900 | -- | -- |
| 10/01/2025 10/01/25 | Price Changed | $669,900 | 0.0% | $201 / Sq Ft |
| 10/01/2025 10/01/25 | For Sale | $669,900 | -1.5% | $201 / Sq Ft |
| 09/09/2025 09/09/25 | Price Changed | $679,900 | -1.4% | $204 / Sq Ft |
| 08/27/2025 08/27/25 | Price Changed | $689,900 | -90.0% | $207 / Sq Ft |
| 08/26/2025 08/26/25 | Price Changed | $6,899,900 | +885.8% | $2,066 / Sq Ft |
| 08/18/2025 08/18/25 | Price Changed | $699,900 | -1.4% | $210 / Sq Ft |
| 08/11/2025 08/11/25 | Price Changed | $709,900 | -1.4% | $213 / Sq Ft |
| 07/28/2025 07/28/25 | Price Changed | $719,900 | -1.4% | $216 / Sq Ft |
| 07/01/2025 07/01/25 | Price Changed | $729,900 | -0.7% | $219 / Sq Ft |
| 06/13/2025 06/13/25 | Price Changed | $734,900 | -0.7% | $220 / Sq Ft |
| 06/06/2025 06/06/25 | Price Changed | $739,900 | -1.3% | $222 / Sq Ft |
| 05/05/2025 05/05/25 | Price Changed | $749,900 | -0.7% | $225 / Sq Ft |
| 04/22/2025 04/22/25 | Price Changed | $754,900 | -0.7% | $226 / Sq Ft |
| 03/30/2025 03/30/25 | For Sale | $759,900 | -- | $228 / Sq Ft |
Seller's Agent in 2026
Alexander Hencheck
H.M.S. Real Estate
(513) 469-2400
11,225 Total Sales
Buyer's Agent in 2026
Leslie Bennett
CENTURY 21 The Gene Group
(209) 602-8005
49 Total Sales
Source: Dayton REALTORS®
MLS Number: 930810
Disclaimer: Certain information contained herein is derived from information provided by parties other than Homes.com. All information provided is deemed reliable, but is not guaranteed to be accurate and should be independently verified.
The information is being provided by Dayton Area Board of Realtors MLS. Information deemed reliable but not guaranteed. Information is provided for the consumer's personal, non-commercial use, and may not be used for any purpose other than the identification of potential properties for purchase. Copyright 2026 Dayton Area Board of Realtors MLS. All Rights Reserved.
Ask me questions while you tour the home.