
Alexander Koziakov
Compass
(781) 417-5576
88 Total Sales
1 in Millis
$3,970,000 Price
Estimated Value: $651,137 - $671,000
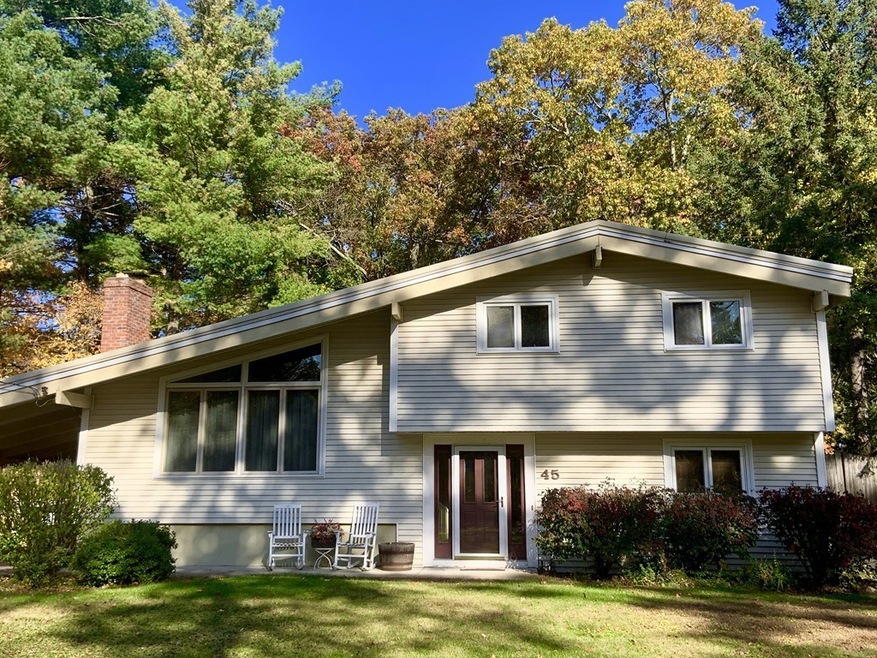
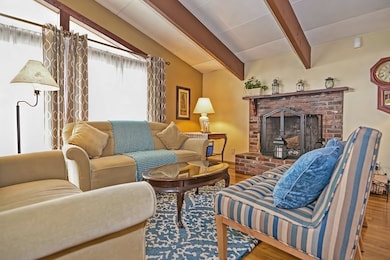
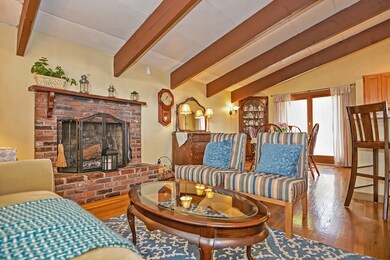
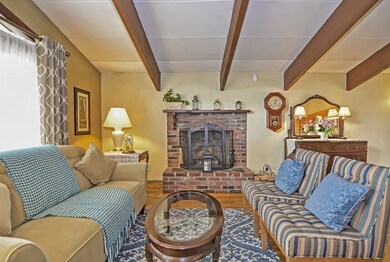
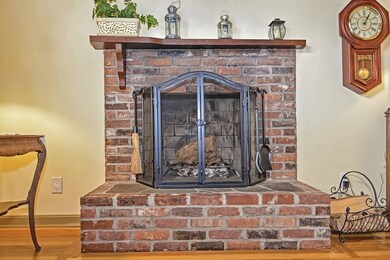
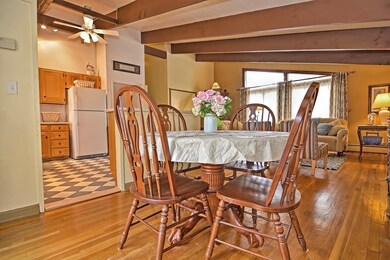
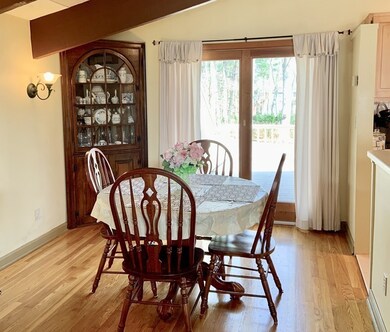
PRICE CHANGE & MOTIVATED SELLERS! This contemporary/multi-level home has an OPEN floor plan, plenty of NATURAL LIGHT, 10' high VAULTED, WOOD BEAM ceilings, HARDWOOD FLOORS & is perfect for entertaining or sitting by the FIREPLACE. Bright kitchen has tile floor, breakfast bar with seating and TONS of cabinets. Dining room w/built-in CORNER HUTCH has slider door that opens to a large deck perfect for grilling or outdoor dining and overlooks the level backyard and patio area. SPACIOUS bedrooms have hardwood floors & GREAT closet space. Full bathroom has DOUBLE SINK VANITY and HUGE linen closet. Ground floor level has BONUS ROOM (in-law potential) with pocket doors and opens to TV room w/wood burning stove, updated bathroom and direct access to outdoor patio. HUGE basement, NEWLY PAINTED, has laundry area and offers plenty of storage. NEW ROOF(2012) HW Tank (2015). Close to commuter rail (Norfolk or Ashland), top-rated schools, including a brand-new elementary school, and Tangerini's Farm.
Last Agent to Sell the Property
Realty ONE Group Suburban Lifestyle Listed on: 03/12/2020
Last Buyer's Agent
Jack McQuillan
Berkshire Hathaway HomeServices Commonwealth Real Estate
We collect this data history from publicly available records. To have your information removed, we recommend requesting removal directly through your county’s website.
Alexander Koziakov
Compass
(781) 417-5576
88 Total Sales
1 in Millis
$3,970,000 Price
Lisa Shestack
Keller Williams Elite
(339) 444-1343
99 Total Sales
1 in Millis
$550,000 Price
Michalann Cosme
Citylight Realty
(978) 798-6771
101 Total Sales
1 in Millis
$891,523 Price
Michelle Quinn
Insight Realty Group, Inc.
(508) 621-8694
53 Total Sales
2 in Millis
$540K - $740K Price Range
Lynne Grden
Keller Williams Pinnacle MetroWest
(774) 772-5990
77 Total Sales
2 in Millis
$918K - $940K Price Range
Susan Kuphal
Realty Executives Boston West
(508) 593-9662
21 Total Sales
5 in Millis
$562K - $929K Price Range
We collect this data history from publicly available records. To have your information removed, we recommend requesting removal directly through your county’s website.
| Date | Buyer | Sale Price | Title Company |
|---|---|---|---|
| $414,900 | None Available | ||
| Hewitt Associates Llc | $366,000 | -- | |
| Hasenfuss Kevin | $366,000 | -- | |
| Macdonald Mark | $350,000 | -- | |
| Kerper Sarah E | $200,000 | -- | |
| Cooley Thomas | $163,750 | -- | |
| Peterson Eric | $155,000 | -- |
We collect this data history from publicly available records. To have your information removed, we recommend requesting removal directly through your county’s website.
| Date | Status | Borrower | Loan Amount |
|---|---|---|---|
| Open | $100,000 | ||
| Open | Brinkerhoff Jan A | $373,410 | |
| Previous Owner | Hasenfuss Kevin B | $255,000 | |
| Previous Owner | Bercher Sarah E | $174,000 |
We collect this data history from publicly available records. To have your information removed, we recommend requesting removal directly through your county’s website.
| Date | Event | Price | List to Sale | Price per Sq Ft |
|---|---|---|---|---|
| 06/01/2020 06/01/20 | Sold | $413,900 | -0.2% | $243 / Sq Ft |
| 04/25/2020 04/25/20 | Pending | -- | -- | -- |
| 04/17/2020 04/17/20 | Price Changed | $414,900 | -2.4% | $243 / Sq Ft |
| 03/12/2020 03/12/20 | For Sale | $424,900 | -- | $249 / Sq Ft |
We collect this data history from publicly available records. To have your information removed, we recommend requesting removal directly through your county’s website.
| Year | Tax Paid | Tax Assessment Tax Assessment Total Assessment is a certain percentage of the fair market value that is determined by local assessors to be the total taxable value of land and additions on the property. | Land | Improvement |
|---|---|---|---|---|
| 2025 | $8,143 | $496,500 | $183,700 | $312,800 |
| 2024 | $7,387 | $449,900 | $183,700 | $266,200 |
| 2023 | $6,982 | $399,200 | $159,700 | $239,500 |
| 2022 | $7,441 | $394,100 | $159,700 | $234,400 |
| 2021 | $7,059 | $359,800 | $159,700 | $200,100 |
| 2020 | $6,902 | $342,700 | $149,300 | $193,400 |
| 2019 | $6,012 | $321,500 | $139,800 | $181,700 |
| 2018 | $5,565 | $308,800 | $127,100 | $181,700 |
| 2017 | $5,666 | $307,600 | $127,400 | $180,200 |
| 2016 | $5,365 | $307,600 | $127,400 | $180,200 |
| 2015 | $5,229 | $307,600 | $127,400 | $180,200 |
LP
Seller's Agent in 2020
Laura Petze
Realty ONE Group Suburban Lifestyle
(617) 592-1924
1 Total Sale
JM
Buyer's Agent in 2020
Jack McQuillan
Berkshire Hathaway HomeServices Commonwealth Real Estate
Source: MLS Property Information Network (MLS PIN)
MLS Number: 72632971
APN: MILL-000007-000000-000003
Disclaimer: Certain information contained herein is derived from information provided by parties other than Homes.com. All information provided is deemed reliable, but is not guaranteed to be accurate and should be independently verified.
The property listing data and information, or the Images, set forth herein were provided to MLS Property Information Network, Inc. from third party sources, including sellers, lessors and public records, and were compiled by MLS Property Information Network, Inc. The property listing data and information, and the Images, are for the personal, non-commercial use of consumers having a good faith interest in purchasing or leasing listed properties of the type displayed to them and may not be used for any purpose other than to identify prospective properties which such consumers may have a good faith interest in purchasing or leasing. MLS Property Information Network, Inc. and its subscribers disclaim any and all representations and warranties as to the accuracy of the property listing data and information, or as to the accuracy of any of the Images, set forth herein.
Ask me questions while you tour the home.