
Wendy Willis
Keller Williams Realty Evolution
(978) 997-7748
112 Total Sales
3 in Topsfield
$800K - $1.2M Price Range


Estimated Value: $708,000 - $786,000
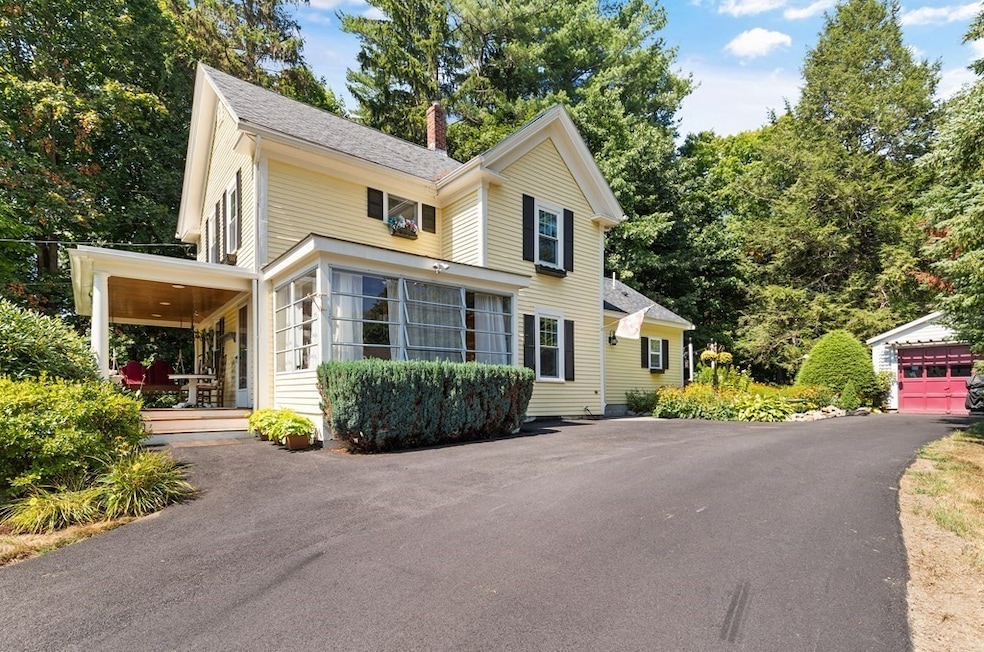
Charming Colonial in a highly desirable location; just a short walk to Topsfield Center. Attention to detail and quality craftmanship is evident. The beautiful front porch leads into the open foyer. Newer kitchen with custom cabinetry, hardwood floors, granite countertops, new gas range and adjacent dining/entertaining space. Recent large family room addition with direct access to the deck and back yard for seamless entertaining. Formal dining room, new full bath and three season sunroom complete the first floor. The Second floor consists of two bedrooms, home office and another full bath complete with clawfoot soaking tub and separate walk-in shower. Beautiful mature plantings surround the property. Private back yard is great for entertaining. Potential to add/convert existing space into a third bedroom as septic system in place is approved for up to three bedrooms.
Last Agent to Sell the Property
Coldwell Banker Realty - Haverhill Listed on: 09/06/2022
We collect this data history from publicly available records. To have your information removed, we recommend requesting removal directly through your county’s website.
Wendy Willis
Keller Williams Realty Evolution
(978) 997-7748
112 Total Sales
3 in Topsfield
$800K - $1.2M Price Range
Kerry Dowlin
Coldwell Banker Realty - Dorchester
(781) 512-6561
96 Total Sales
1 in Topsfield
$780,000 Price
Kelly Dimbat
Lamacchia Realty, Inc.
(781) 557-4147
119 Total Sales
1 in Topsfield
$980,000 Price
Kathy Cyrier
William Raveis R.E. & Home Services
(351) 208-2953
53 Total Sales
1 in Topsfield
$975,000 Price
George Needham
GLN & Company, LLC
(978) 736-2304
25 Total Sales
1 in Topsfield
$1,190,000 Price
Jennifer Schneider
Century 21 Elite Realty
(781) 549-9402
105 Total Sales
1 in Topsfield
$531,000 Price
We collect this data history from publicly available records. To have your information removed, we recommend requesting removal directly through your county’s website.
| Date | Buyer | Sale Price | Title Company |
|---|---|---|---|
| $624,550 | None Available | ||
| Turcotte Adrian J | $175,000 | -- |
We collect this data history from publicly available records. To have your information removed, we recommend requesting removal directly through your county’s website.
| Date | Status | Borrower | Loan Amount |
|---|---|---|---|
| Previous Owner | $137,900 | ||
| Previous Owner | Turcotte Adrian J | $100,000 | |
| Previous Owner | Turcotte Adrian J | $25,000 | |
| Previous Owner | Turcotte Adrian J | $191,000 | |
| Previous Owner | Turcotte Adrian J | $10,000 | |
| Previous Owner | Turcotte Adrian J | $196,500 | |
| Previous Owner | Turcotte Adrian J | $30,000 | |
| Previous Owner | Turcotte Adrian J | $175,000 | |
| Previous Owner | Turcotte Adrian J | $165,000 | |
| Previous Owner | Turcotte Adrian J | $165,206 | |
| Previous Owner | Turcotte Adrian J | $150,000 | |
| Previous Owner | Turcotte Adrian J | $149,000 | |
| Previous Owner | Turcotte Adrian J | $149,000 |
We collect this data history from publicly available records. To have your information removed, we recommend requesting removal directly through your county’s website.
| Date | Event | Price | List to Sale | Price per Sq Ft |
|---|---|---|---|---|
| 11/01/2022 11/01/22 | Sold | $624,550 | -3.8% | $476 / Sq Ft |
| 10/02/2022 10/02/22 | Pending | -- | -- | -- |
| 09/06/2022 09/06/22 | For Sale | $649,000 | -- | $495 / Sq Ft |
We collect this data history from publicly available records. To have your information removed, we recommend requesting removal directly through your county’s website.
| Year | Tax Paid | Tax Assessment Tax Assessment Total Assessment is a certain percentage of the fair market value that is determined by local assessors to be the total taxable value of land and additions on the property. | Land | Improvement |
|---|---|---|---|---|
| 2025 | $9,402 | $627,200 | $350,400 | $276,800 |
| 2024 | $9,214 | $627,200 | $350,400 | $276,800 |
| 2023 | $8,244 | $542,400 | $338,800 | $203,600 |
| 2022 | $8,117 | $487,500 | $338,800 | $148,700 |
| 2021 | $7,345 | $409,900 | $280,400 | $129,500 |
| 2020 | $7,140 | $409,900 | $280,400 | $129,500 |
| 2019 | $6,968 | $409,900 | $280,400 | $129,500 |
| 2018 | $7,033 | $405,100 | $280,400 | $124,700 |
| 2017 | $6,356 | $375,400 | $253,100 | $122,300 |
| 2016 | $6,046 | $366,000 | $237,500 | $128,500 |
Seller's Agent in 2022
Andrew Boardman
Coldwell Banker Realty - Haverhill
(978) 887-6536
8 Total Sales
Buyer's Agent in 2022
Marcie Gingle
William Raveis R.E. & Home Services
(617) 838-3102
58 Total Sales
Source: MLS Property Information Network (MLS PIN)
MLS Number: 73032599
APN: METH-000316-000130-000026AA
Disclaimer: Certain information contained herein is derived from information provided by parties other than Homes.com. All information provided is deemed reliable, but is not guaranteed to be accurate and should be independently verified.
The property listing data and information, or the Images, set forth herein were provided to MLS Property Information Network, Inc. from third party sources, including sellers, lessors and public records, and were compiled by MLS Property Information Network, Inc. The property listing data and information, and the Images, are for the personal, non-commercial use of consumers having a good faith interest in purchasing or leasing listed properties of the type displayed to them and may not be used for any purpose other than to identify prospective properties which such consumers may have a good faith interest in purchasing or leasing. MLS Property Information Network, Inc. and its subscribers disclaim any and all representations and warranties as to the accuracy of the property listing data and information, or as to the accuracy of any of the Images, set forth herein.
Ask me questions while you tour the home.