
Angeline Gorham
BHHS Verani Realty Hampstead
(603) 945-1184
136 Total Sales
1 in South End
$385,000 Price
Estimated Value: $487,885 - $515,000
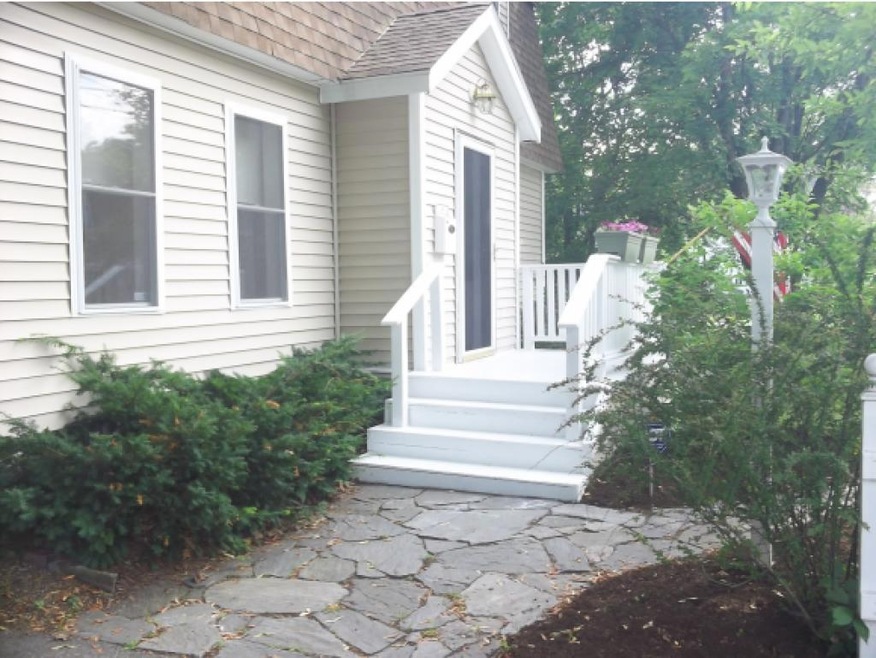
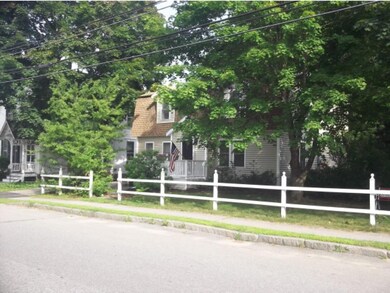
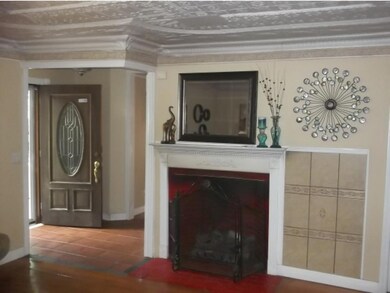
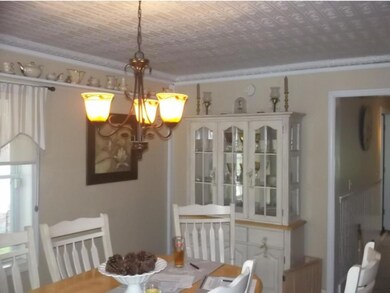
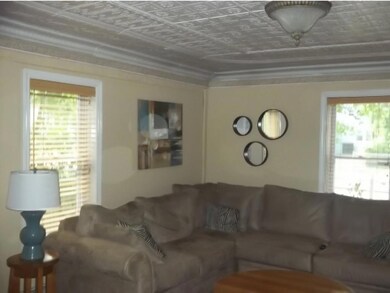
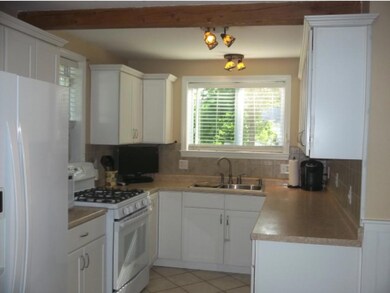
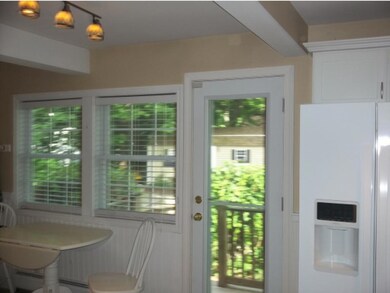
Oasis in the City! In-town location sheltered by great landscaping, patio, perfect for relaxing,entertaining. All systems updated and home redone. Beautiful tin ceilings, gorgeous woodwork. Definitely a must see!
Last Agent to Sell the Property
Century 21 Circa 72 Inc. License #011914 Listed on: 08/29/2015
We collect this data history from publicly available records. To have your information removed, we recommend requesting removal directly through your county’s website.
Angeline Gorham
BHHS Verani Realty Hampstead
(603) 945-1184
136 Total Sales
1 in South End
$385,000 Price
Luciane Ortis
Debella Realty
(351) 208-2519
146 Total Sales
1 in South End
$590,000 Price
Phil Bates
(603) 691-2338
48 Total Sales
1 in South End
$350,000 Price
Monik Graham
RE/MAX Realty One
(833) 484-6092
73 Total Sales
1 in South End
$360,500 Price
Alyse Savage
Resolute Realty Group, LLC
(888) 488-4102
50 Total Sales
1 in South End
$1,155,000 Price
Teal Murphy
Mountain Side Properties, LLC
(351) 208-2850
79 Total Sales
1 in South End
$375,000 Price
We collect this data history from publicly available records. To have your information removed, we recommend requesting removal directly through your county’s website.
| Date | Buyer | Sale Price | Title Company |
|---|---|---|---|
| $232,500 | -- | ||
| $123,000 | -- |
We collect this data history from publicly available records. To have your information removed, we recommend requesting removal directly through your county’s website.
| Date | Status | Borrower | Loan Amount |
|---|---|---|---|
| Open | $163,000 | ||
| Closed | $140,500 | ||
| Closed | $183,568 | ||
| Closed | $10,000 | ||
| Closed | $179,200 | ||
| Closed | $10,000 |
We collect this data history from publicly available records. To have your information removed, we recommend requesting removal directly through your county’s website.
| Date | Event | Price | List to Sale | Price per Sq Ft |
|---|---|---|---|---|
| 10/19/2015 10/19/15 | Sold | $228,000 | -0.4% | $138 / Sq Ft |
| 09/11/2015 09/11/15 | Pending | -- | -- | -- |
| 08/29/2015 08/29/15 | For Sale | $228,900 | -- | $138 / Sq Ft |
We collect this data history from publicly available records. To have your information removed, we recommend requesting removal directly through your county’s website.
| Year | Tax Paid | Tax Assessment Tax Assessment Total Assessment is a certain percentage of the fair market value that is determined by local assessors to be the total taxable value of land and additions on the property. | Land | Improvement |
|---|---|---|---|---|
| 2025 | $8,817 | $302,900 | $95,500 | $207,400 |
| 2024 | $8,387 | $302,900 | $95,500 | $207,400 |
| 2023 | $8,136 | $302,900 | $95,500 | $207,400 |
| 2022 | $7,842 | $302,900 | $95,500 | $207,400 |
| 2021 | $7,609 | $302,900 | $95,500 | $207,400 |
| 2020 | $7,482 | $279,600 | $79,700 | $199,900 |
| 2019 | $6,984 | $251,400 | $76,000 | $175,400 |
| 2018 | $6,565 | $232,900 | $76,000 | $156,900 |
| 2017 | $6,382 | $226,000 | $74,700 | $151,300 |
| 2016 | $5,935 | $214,500 | $74,700 | $139,800 |
| 2015 | $5,402 | $168,200 | $67,800 | $100,400 |
| 2014 | $4,509 | $168,200 | $67,800 | $100,400 |
| 2013 | -- | $167,300 | $67,800 | $99,500 |
| 2012 | -- | $168,600 | $67,800 | $100,800 |
Seller's Agent in 2015
Donald Fannie
Century 21 Circa 72 Inc.
(603) 496-3563
1 in this area
30 Total Sales
Buyer's Agent in 2015
Suzanne Damon
EXP Realty
(603) 493-5561
2 in this area
209 Total Sales
Source: PrimeMLS
MLS Number: 4448261
APN: CNCD-000023-000001-000024
Disclaimer: Certain information contained herein is derived from information provided by parties other than Homes.com. All information provided is deemed reliable, but is not guaranteed to be accurate and should be independently verified.
Copyright 2026 PrimeMLS, Inc. All rights reserved. This information is deemed reliable, but not guaranteed. The data relating to real estate displayed on this display comes in part from the IDX Program of PrimeMLS. The information being provided is for consumers’ personal, non-commercial use and may not be used for any purpose other than to identify prospective properties consumers may be interested in purchasing.
Ask me questions while you tour the home.