
Susan Lefebvre
HB Real Estate, LLC
(413) 420-5351
54 Total Sales
1 in Easthampton
$415,000 Price
Estimated Value: $596,440
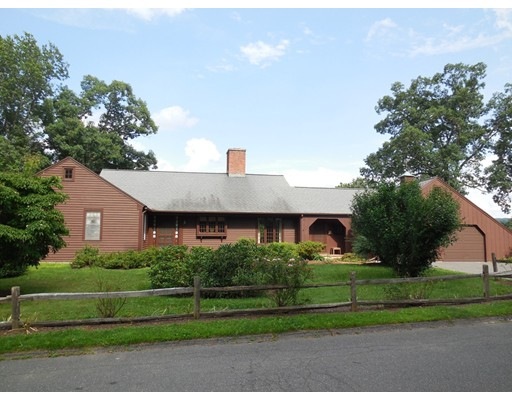
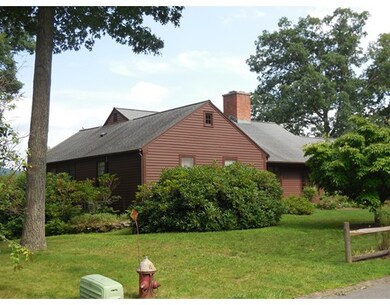
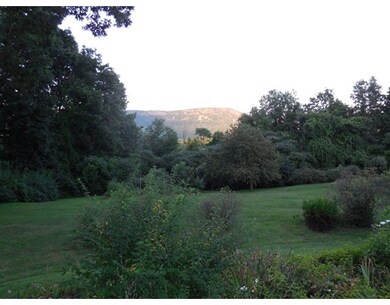
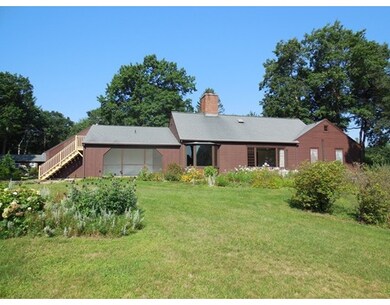
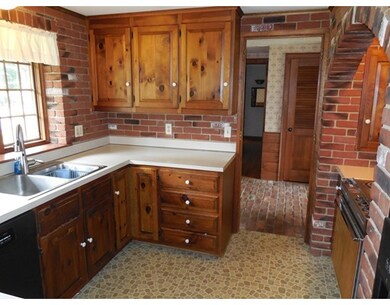
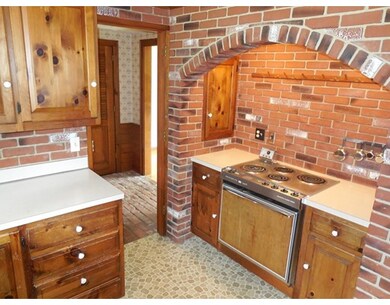
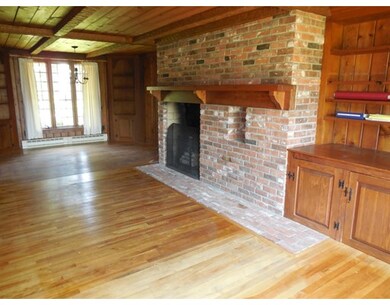
This beautiful home is located in an absolutely gorgeous setting, near the end of a quiet cul-de-sac with a stunning view of Mt. Tom. Watch the sun rise while enjoying that morning coffee on the screened porch, or adjoining patio. Entering the home from the spacious 2-car garage you will find a mud room area with 1/2 bath and laundry. The formal dining room combines as a den, and has hardwood flooring, a fireplace, and a bay window overlooking the rear yard. A huge living room w/ fireplace also boasts views to the east through the large picture window. The spacious master bedroom has a private bath, newer mini-split, and windows facing the mountain. You will find a finished office with another fireplace in the basement level, as well as large workshop/ hobby area with a walk-out to the exterior. There is hot water radiant floor heating throughout, and newer mini-splits for economical cooling.
Last Buyer's Agent
Bob Naumowicz
Taylor Agency License #452506233
Home Type
Single Family
Year Built
1972
Lot Details
0.68 Acres
We collect this data history from publicly available records. To have your information removed, we recommend requesting removal directly through your county’s website.
Susan Lefebvre
HB Real Estate, LLC
(413) 420-5351
54 Total Sales
1 in Easthampton
$415,000 Price
Karol Makusiewicz
Signature Realty
(413) 314-2949
68 Total Sales
1 in Easthampton
$399,000 Price
Monique Frigon
RE/MAX Generations
(413) 992-3209
155 Total Sales
1 in Easthampton
$540,000 Price
Lisa Carroll
Delap Real Estate LLC
(413) 414-4721
34 Total Sales
2 in Easthampton
$320K - $335K Price Range
Ray Hoess-Brooks
HB Real Estate, LLC
(860) 356-3690
134 Total Sales
1 in Easthampton
$385,000 Price
Kristin Vevon
The Murphys REALTORS®, Inc.
(413) 359-6845
26 Total Sales
1 in Easthampton
$199,900 Price
We collect this data history from publicly available records. To have your information removed, we recommend requesting removal directly through your county’s website.
| Date | Event | Price | List to Sale | Price per Sq Ft |
|---|---|---|---|---|
| 09/06/2017 09/06/17 | Sold | $340,000 | +9.9% | $172 / Sq Ft |
| 08/14/2017 08/14/17 | Pending | -- | -- | -- |
| 08/09/2017 08/09/17 | For Sale | $309,500 | -- | $156 / Sq Ft |
We collect this data history from publicly available records. To have your information removed, we recommend requesting removal directly through your county’s website.
| Year | Tax Paid | Tax Assessment Tax Assessment Total Assessment is a certain percentage of the fair market value that is determined by local assessors to be the total taxable value of land and additions on the property. | Land | Improvement |
|---|---|---|---|---|
| 2025 | $6,983 | $510,800 | $129,100 | $381,700 |
| 2024 | $6,750 | $497,800 | $125,600 | $372,200 |
| 2023 | $5,092 | $347,600 | $98,900 | $248,700 |
| 2022 | $5,746 | $347,600 | $98,900 | $248,700 |
| 2021 | $6,306 | $359,500 | $98,900 | $260,600 |
| 2020 | $6,173 | $347,600 | $98,900 | $248,700 |
| 2019 | $5,154 | $333,400 | $98,900 | $234,500 |
| 2018 | $4,946 | $309,100 | $93,600 | $215,500 |
| 2017 | $4,584 | $282,800 | $90,000 | $192,800 |
| 2016 | $4,808 | $308,400 | $90,000 | $218,400 |
| 2015 | $4,672 | $308,400 | $90,000 | $218,400 |
Seller's Agent in 2017
Charles Conner
Taylor Agency
(413) 246-2051
91 Total Sales
BN
Buyer's Agent in 2017
Bob Naumowicz
Taylor Agency
Source: MLS Property Information Network (MLS PIN)
MLS Number: 72211123
APN: EHAM-000165-000042
Disclaimer: Certain information contained herein is derived from information provided by parties other than Homes.com. All information provided is deemed reliable, but is not guaranteed to be accurate and should be independently verified.
The property listing data and information, or the Images, set forth herein were provided to MLS Property Information Network, Inc. from third party sources, including sellers, lessors and public records, and were compiled by MLS Property Information Network, Inc. The property listing data and information, and the Images, are for the personal, non-commercial use of consumers having a good faith interest in purchasing or leasing listed properties of the type displayed to them and may not be used for any purpose other than to identify prospective properties which such consumers may have a good faith interest in purchasing or leasing. MLS Property Information Network, Inc. and its subscribers disclaim any and all representations and warranties as to the accuracy of the property listing data and information, or as to the accuracy of any of the Images, set forth herein.
Ask me questions while you tour the home.