
Seller's Agent in 2025
Shaun Knotts
WEST VIRGINIA LAND & HOME REALTY
(240) 362-5545
231 Total Sales
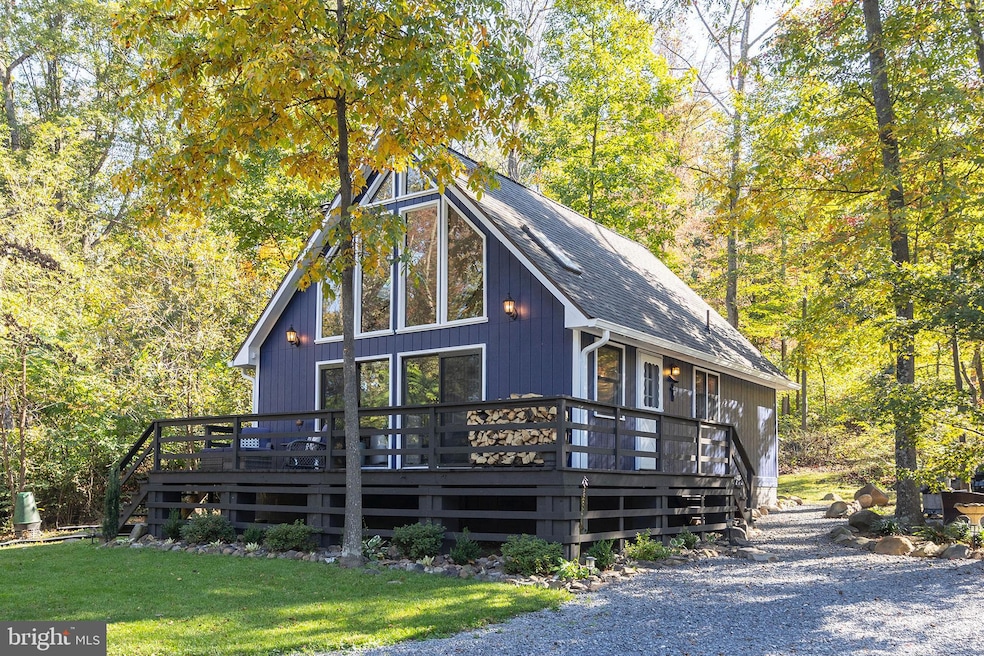


Escape to your own private retreat in rural Hampshire County, WV! Nestled on 10 acres of usable land, this beautifully updated 2-bedroom (one being the loft), 2-bath modern chalet blends contemporary design with rustic charm. Surrounded by woods with pockets of open ground in front, it’s the perfect mix of privacy and practicality. Step inside to find a bright, open-concept living area anchored by a cozy wood stove, sleek finishes, and modern updates throughout. Enjoy peaceful mornings on the deck or evenings by the fire while soaking in the natural beauty around you. A large pole building, huge shed, and wood shed offer abundant space for storage, hobbies, or a workshop. Most everything has been updated over the past few years. Whether you're looking for a full-time home or a serene getaway that you can short term rent, this property delivers the ideal balance of comfort, style, and rural tranquility. Don't delay in visiting this amazing property soon! This one is going to attract some attention!!
Last Agent to Sell the Property
(304) 822-4488 shaun.knotts@yahoo.com WEST VIRGINIA LAND & HOME REALTY Listed on: 10/11/2025
Last Buyer's Agent
(304) 822-4488 shaun.knotts@yahoo.com WEST VIRGINIA LAND & HOME REALTY Listed on: 10/11/2025
We collect this data history from publicly available records. To have your information removed, we recommend requesting removal directly through your county’s website.
| Date | Event | Price | List to Sale | Price per Sq Ft | Prior Sale |
|---|---|---|---|---|---|
| 11/14/2025 11/14/25 | Sold | $300,911 | +1.0% | $326 / Sq Ft | |
| 10/16/2025 10/16/25 | Pending | -- | -- | -- | |
| 10/11/2025 10/11/25 | For Sale | $298,000 | +35.5% | $323 / Sq Ft | |
| 08/12/2022 08/12/22 | Sold | $220,000 | -8.3% | $239 / Sq Ft | View Prior Sale |
| 07/13/2022 07/13/22 | Pending | -- | -- | -- | |
| 07/01/2022 07/01/22 | For Sale | $239,900 | 0.0% | $260 / Sq Ft | |
| 06/21/2022 06/21/22 | Price Changed | $239,900 | -- | $260 / Sq Ft |
We collect this data history from publicly available records. To have your information removed, we recommend requesting removal directly through your county’s website.
| Year | Tax Paid | Tax Assessment Tax Assessment Total Assessment is a certain percentage of the fair market value that is determined by local assessors to be the total taxable value of land and additions on the property. | Land | Improvement |
|---|---|---|---|---|
| 2025 | $564 | $66,560 | $26,300 | $40,260 |
| 2024 | $534 | $61,460 | $23,900 | $37,560 |
| 2023 | $479 | $54,980 | $21,260 | $33,720 |
| 2022 | $469 | $53,660 | $19,940 | $33,720 |
| 2021 | $485 | $54,140 | $19,940 | $34,200 |
| 2020 | $340 | $47,900 | $13,280 | $34,620 |
| 2019 | $343 | $47,540 | $13,280 | $34,260 |
| 2018 | $346 | $48,020 | $13,280 | $34,740 |
| 2017 | $348 | $48,260 | $13,280 | $34,980 |
| 2016 | $336 | $47,100 | $11,940 | $35,160 |
| 2015 | $322 | $47,000 | $11,940 | $35,060 |
| 2014 | $322 | $46,200 | $13,260 | $32,940 |
Seller's Agent in 2025
Shaun Knotts
WEST VIRGINIA LAND & HOME REALTY
(240) 362-5545
231 Total Sales
Seller's Agent in 2022
Steve Bommarito
Pioneer Ridge Realty
(540) 551-2425
144 Total Sales
A
Buyer's Agent in 2022
Anita WILSON
Pioneer Ridge Realty
(301) 268-5169
49 Total Sales
Source: Bright MLS
MLS Number: WVHS2006896
APN: 14-01- 24-0028.0000
Disclaimer: Certain information contained herein is derived from information provided by parties other than Homes.com. All information provided is deemed reliable, but is not guaranteed to be accurate and should be independently verified.
The data relating to real estate for sale on this website appears in part through the BRIGHT Internet Data Exchange program, a voluntary cooperative exchange of property listing data between licensed real estate brokerage firms, and is provided by BRIGHT through a licensing agreement.
Listing information is from various brokers who participate in the Bright MLS IDX program and not all listings may be visible on the site.
The property information being provided on or through the website is for the personal, non-commercial use of consumers and such information may not be used for any purpose other than to identify prospective properties consumers may be interested in purchasing.
Some properties which appear for sale on the website may no longer be available because they are for instance, under contract, sold or are no longer being offered for sale.
Property information displayed is deemed reliable but is not guaranteed.
Copyright 2026 Bright MLS, Inc.
Ask me questions while you tour the home.