NOT LISTED FOR SALE

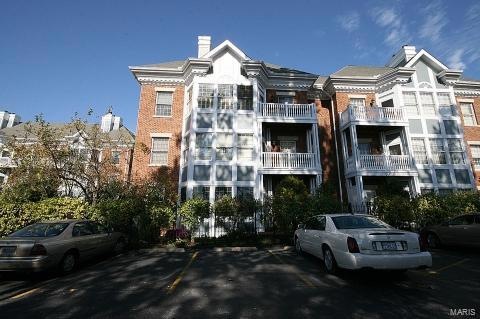
450 E Lockwood Ave Unit 305 Saint Louis, MO 63119

Webster Groves Area

Estimated Value: $418,000 - $504,000

2 Beds
2 Baths
1,689 Sq Ft
1,742 Sq Ft Lot

Sale Details

Date Sold: December 28, 2015

Current estimated payment $2,910 / mo

128 Days on Market

Highlights

  • Unit is on the top floor
  • In Ground Pool
  • Colonial Architecture
  • Bristol Elementary School Rated A
  • Primary Bedroom Suite
  • Clubhouse

About This Home

As of December 2015

Third floor condo at the desirable Ashford Condominium complex. Location and price are good reasons to take a close look at 450/#305; a 1689 sq ft 2BD/2BA condo. Very desirable price per square foot in the heart of Webster Groves. #305 is a third level, interior unit that has a balcony with a rear courtyard view. Triple crown molding, 10' ceilings, and gas fireplace. Natural light streams in from the skylight in the kitchen and master bath suite. Master suite has walk-in closet, dual sinks, separate jet tub and shower. Private in-unit laundry room with newer furnace. 50 gallon HWH. Storage is not an issue with two storage closets: one in the 3rd floor common hall and another in the garage. Reserved underground parking space (#12). Elevator building! Secure community in walking distance to Webster University and Old Orchard shopping. Property offered AS IS, seller to do no repairs or inspections.

Last Agent to Sell the Property

Mary Randant

RE/MAX Results License #2004027318 Listed on: 07/31/2015

RE/MAX Results

Last Buyer's Agent

Frederick Wolfmeyer

ReeceNichols Real Estate License #2004033613

ReeceNichols Real Estate

Property Details

Home Type

  • Condominium

Year Built

  • 1983

Lot Details

  • 1,742

Parking

  • 1 Car Garage
  • Basement Garage
  • Common or Shared Parking
  • Garage Door Opener
  • Guest Parking
  • Assigned Parking

Home Design

  • Colonial Architecture

Interior Spaces

  • Historic or Period Millwork
  • Ceiling height between 10 to 12 feet
  • Skylights
  • Gas Fireplace
  • Some Wood Windows
  • Window Treatments
  • Bay Window
  • Six Panel Doors
  • Entrance Foyer
  • Living Room with Fireplace
  • Breakfast Room
  • Formal Dining Room
  • Storage
  • Partially Carpeted
  • Basement Storage
  • Intercom
  • Built-In or Custom Kitchen Cabinets

Bedrooms and Bathrooms

  • 2 Main Level Bedrooms
  • Primary Bedroom Suite
  • Walk-In Closet
  • Primary Bathroom is a Full Bathroom
  • Dual Vanity Sinks in Primary Bathroom
  • Whirlpool Tub and Separate Shower in Primary Bathroom

Laundry

  • Laundry on main level
  • Washer and Dryer Hookup

Accessible Home Design

  • Stepless Entry

Outdoor Features

  • In Ground Pool
  • Balcony

Location

  • Unit is on the top floor
  • Interior Unit
  • Property is near public transit

Utilities

  • Heating System Uses Gas
  • Gas Water Heater

Community Details

Overview

  • 60 Units

Amenities

  • Clubhouse
  • Elevator
  • Lobby

Security

  • Security Service
  • Storm Doors
  • Fire and Smoke Detector

Property Details

Home Type

Condominium

Year Built

1983

Lot Details

1,742 Sq Ft Lot

Parking

1

Listing Details

  • Cross Street: Plymouth
  • Municipality Township: Webster Groves
  • Special Areas: Balcony, Entry Foyer, Living Room, Main Floor Laundry
  • Special Description: No Step Entry
  • Unit Location: Interior Unit, Upper Level
  • Special Features: None
  • Property Sub Type: Condos
  • Year Built: 1983

Interior Features

  • Appliances: Dishwasher, Disposal, Dryer, Microwave, Range/Oven-Electric, Refrigerator, Washer
  • Fireplaces: 1
  • Basement: Storage/Locker
  • Bedroom Types: Master Bdr. Suite
  • Dining Room: Separate Dining
  • Fireplace Location: Living Room
  • Fireplace Type: Gas
  • Interior Amenities: Some Carpeting, Special Millwork, Some Window Treatmnt, 10 foot ceilings, Walk-In Closets, Some Wood Floors
  • Kitchen: Breakfast Room, Custom Cabinetry, Pantry
  • Main Level Bedrooms: 2
  • Main Full Bathrooms: 2
  • Master Bed.: Double Sink, Full Bath, Whirlpool & Sep Shwr
  • Misc Features: Lobby, Near Public Trans, Private Laundry, Smoke Alarm/Detec
  • Windows/Doors: 6 Panel Door(s), Bay/Bow Window, Skylight(s), Some Storm Doors, Some Wood Windows

Exterior Features

  • Exterior Features: Brick Veneer Predom
  • Architecture: Colonial

Garage/Parking

  • Garage Spaces: 1
  • Parking: Assigned/1 Space, Basement/Tuck-Under, Garage Door Opener, Guest Parking, Shared Underground

Utilities

  • Cooling: Ceiling Fan, Central-Electric
  • Heating: Forced Air
  • Sewer: Public
  • Water: Public
  • Water Heater: Gas

Condo/Co-op/Association

  • Association Fee: 369
  • Amenities: Clubhouse/Comm. Room, Elevator, Extra Storage, Inground Pool, Intercom, Private Laundry Hkup, Security System
  • Total Number of Units: 60.00

Lot Info

  • Lot Sq Ft: 1742

Ownership History

We collect this data history from publicly available records. To have your information removed, we recommend requesting removal directly through your county’s website.

Date Name Owned For Owner Type

Purchase Details

Listed on
Jul 31, 2015
Closed on
Dec 28, 2015
Sold by
Bought by
Seller's Agent
Mary Randant
RE/MAX Results
Buyer's Agent
Frederick Wolfmeyer
ReeceNichols Real Estate
List Price
$234,900
Current Estimated Value
$457,695

Home Financials for this Owner

Home Financials are based on the most recent Mortgage that was taken out on this home.
Avg. Annual Appreciation
7.88%

Purchase Details

Closed on
Aug 8, 2012
Sold by
Bought by

Home Financials for this Owner

Home Financials are based on the most recent Mortgage that was taken out on this home.
Original Mortgage
$175,750
Interest Rate
3.68%
Mortgage Type
New Conventional

Purchase Details

Closed on
Jun 29, 2004
Sold by
Bought by

Purchase Details

Closed on
May 14, 2002
Sold by
Bought by

Purchase Details

Closed on
Oct 13, 1999
Sold by
Bought by
Source: Public Records

Range of Values:

--
Value Increase
--
Percent Increase
--
Adjusted for Inflation
Collateral Analytics

Collateral Analytics Collateral Analytics AVMs (Automated Valuation Model) employ a number of statistical approaches combined with neighborhood-specific comparable selection guarantees the most up-to-date and precise valuations.

Not Available

Collateral Analytics does not have data for the current month. Please view the chart for historical values.

ICE

ICE Mortgage Technology ICE Mortgage Technology’s AVM (Automated Valuation Model) is a state-of-the-art online residential property valuation tool that provides a quick and accurate estimate of the value of almost any home in the U.S.

Not Available

ICE Mortgage Technology does not have data for the current month. Please view the chart for historical values.

First American

First American First American Data & Analytics’ next-generation AVM combines unrivaled data assets with a blended ensemble of valuation models to produce highly accurate, reliable valuations you can trust.

Not Available

First American does not have data for the current month. Please view the chart for historical values.

Quantarium

Quantarium Quantarium’s valuation service, repeatedly proven the industry’s most accurate and comprehensive, is supercharged with a self-learning and auto-tuning AI engine that continually becomes smarter and more accurate as it processes daily inputs from the industry’s leading RE data lake.

Not Available

Quantarium does not have data for the current month. Please view the chart for historical values.

Average Value
Not Available
List Price
Sold Price
Create a Home Valuation Report for This Property
The Home Valuation Report is an in-depth analysis detailing your home's value as well as a comparison with similar homes in the area

Home Values in the Area

Source: Public Records

Average Home Value in this Area


Source: Public Records

Purchase History

We collect this data history from publicly available records. To have your information removed, we recommend requesting removal directly through your county’s website.

Date Buyer Sale Price Title Company
$205,000 Investors Title Co Clayton
$185,000 Investors Title Co Clayton
$282,500 --
$268,190 --
$200,000 --
Source: Public Records

Mortgage History

We collect this data history from publicly available records. To have your information removed, we recommend requesting removal directly through your county’s website.

Date Status Borrower Loan Amount
Previous Owner $175,750
Source: Public Records

Property History

We collect this data history from publicly available records. To have your information removed, we recommend requesting removal directly through your county’s website.

Date Event Price List to Sale Price per Sq Ft
12/28/2015 12/28/15 Sold -- -- --
12/07/2015 12/07/15 Pending -- -- --
12/01/2015 12/01/15 Price Changed $210,000 -2.3% $124 / Sq Ft
11/13/2015 11/13/15 Price Changed $215,000 -8.5% $127 / Sq Ft
07/31/2015 07/31/15 For Sale $234,900 -- $139 / Sq Ft
Source: MARIS MLS

Tax History

We collect this data history from publicly available records. To have your information removed, we recommend requesting removal directly through your county’s website.

Year Tax Paid Tax Assessment Tax Assessment Total Assessment is a certain percentage of the fair market value that is determined by local assessors to be the total taxable value of land and additions on the property. Land Improvement
2025 $4,769 $77,540 $20,540 $57,000
2024 $4,769 $69,180 $22,460 $46,720
2023 $4,745 $69,180 $22,460 $46,720
2022 $4,359 $59,020 $22,460 $36,560
2021 $4,344 $59,020 $22,460 $36,560
2020 $4,466 $56,530 $22,460 $34,070
2019 $4,433 $56,530 $22,460 $34,070
2018 $3,723 $42,160 $9,630 $32,530
2017 $3,697 $42,160 $9,630 $32,530
2016 $3,651 $39,790 $8,820 $30,970
2015 $3,679 $39,790 $8,820 $30,970
2014 $3,818 $40,190 $10,660 $29,530
Source: Public Records

Agents Affiliated with this Home

  • Section Image
  • Section Image
See All Agents

Map

Source: MARIS MLS

MLS Number: MIS15043936

MARIS MLS

APN: 23K-54-0523

Your Personal Tour Guide

Ask me questions while you tour the home.