
Seller's Agent in 2018
Dr. Pam Fields
Charlene's Lakeside Realty
(706) 436-9347
109 in this area
286 Total Sales
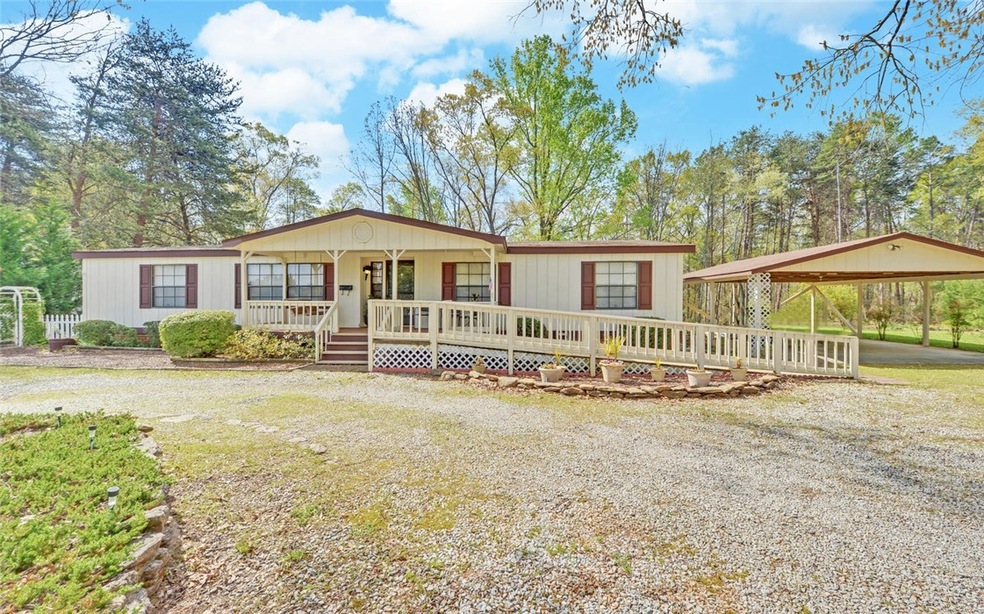
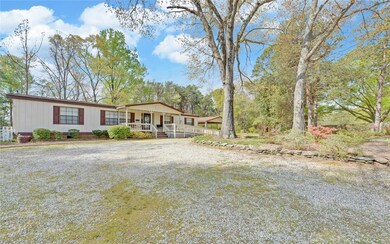
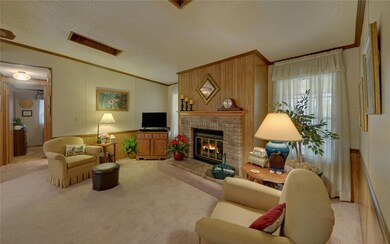
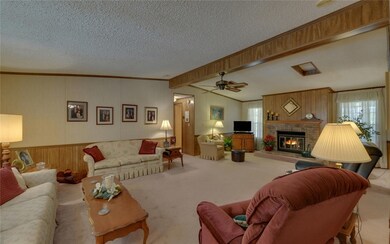
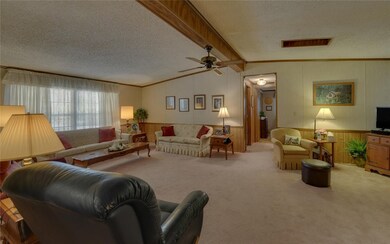
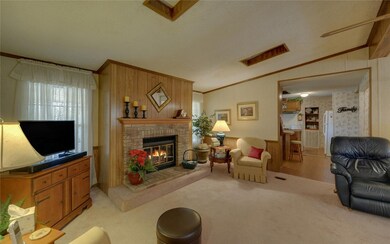
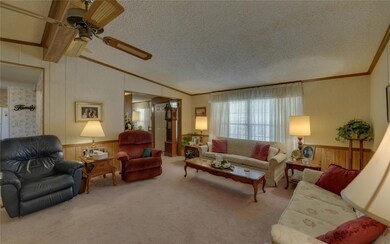
This 1985 Artcraft Manufactured home has been kept in beautiful condition and is situated a large lake lot in an established neighborhood. The lot is a red line lot and can not have a dock but there is deep water and access to the main channel. The peaceful setting makings you want to relax on the screened in porch so bring the kids!
Last Agent to Sell the Property
Charlene's Lakeside Realty License #51521 Listed on: 04/06/2018
We collect this data history from publicly available records. To have your information removed, we recommend requesting removal directly through your county’s website.
We collect this data history from publicly available records. To have your information removed, we recommend requesting removal directly through your county’s website.
| Date | Buyer | Sale Price | Title Company |
|---|---|---|---|
| -- | -- | ||
| -- | -- | ||
| $115,000 | -- | ||
| -- | -- | ||
| $7,000 | -- |
We collect this data history from publicly available records. To have your information removed, we recommend requesting removal directly through your county’s website.
| Date | Event | Price | List to Sale | Price per Sq Ft |
|---|---|---|---|---|
| 06/28/2018 06/28/18 | Sold | $115,000 | -11.5% | $68 / Sq Ft |
| 05/15/2018 05/15/18 | Pending | -- | -- | -- |
| 04/06/2018 04/06/18 | For Sale | $129,900 | -- | $77 / Sq Ft |
We collect this data history from publicly available records. To have your information removed, we recommend requesting removal directly through your county’s website.
| Year | Tax Paid | Tax Assessment Tax Assessment Total Assessment is a certain percentage of the fair market value that is determined by local assessors to be the total taxable value of land and additions on the property. | Land | Improvement |
|---|---|---|---|---|
| 2025 | $552 | $40,037 | $34,000 | $6,037 |
| 2024 | $618 | $40,049 | $34,000 | $6,049 |
| 2023 | $670 | $40,211 | $34,000 | $6,211 |
| 2022 | $688 | $41,344 | $34,000 | $7,344 |
| 2021 | $489 | $26,344 | $19,000 | $7,344 |
| 2020 | $510 | $26,344 | $19,000 | $7,344 |
| 2019 | $503 | $25,744 | $18,400 | $7,344 |
| 2018 | $294 | $24,844 | $17,500 | $7,344 |
| 2017 | $295 | $24,844 | $17,500 | $7,344 |
| 2016 | $305 | $24,844 | $17,500 | $7,344 |
| 2015 | $288 | $24,844 | $17,500 | $7,344 |
| 2014 | $740 | $47,429 | $40,000 | $7,429 |
| 2013 | -- | $47,514 | $40,000 | $7,514 |
Seller's Agent in 2018
Dr. Pam Fields
Charlene's Lakeside Realty
(706) 436-9347
109 in this area
286 Total Sales
Source: Western Upstate Multiple Listing Service
MLS Number: 20201641
APN: C78A-060
Disclaimer: Certain information contained herein is derived from information provided by parties other than Homes.com. All information provided is deemed reliable, but is not guaranteed to be accurate and should be independently verified.
The data relating to real estate for sale on this Web site comes in part from the Broker Reciprocity Program of the Western Upstate Association of REALTORS®, Inc. and the Western Upstate Multiple Listing Service, Inc
This information is deemed reliable, but not guaranteed. Neither, the Western Upstate Association of REALTORS®, Inc. or Western Upstate Multiple Listing Service of South Carolina, Inc., nor the listing broker, nor their agents or subagents are responsible for the accuracy of the information. The buyer is responsible for verifying all information. This information is provided by the Western Upstate Association of REALTORS®, Inc. and Western Upstate Multiple Listing Service of South Carolina, Inc. for use by its members and is not intended for the use for any other purpose.
Ask me questions while you tour the home.