NOT LISTED FOR SALE

Estimated Value: $1,006,000 - $1,175,000

3 Beds
2 Baths
1,630 Sq Ft
2000 Built

Sale Details

Date Sold: January 6, 2022

Last sale price $870,000 $534 Per Sq Ft

Est. 22% increase in value since last sale

Current estimated payment $7,636 / mo

8 Days on Market

Highlights

  • Boating
  • Property Fronts a Bay or Harbor
  • Clubhouse
  • Naples Park Elementary School Rated A-
  • Gated Community
  • End Unit

About This Home

As of January 2022

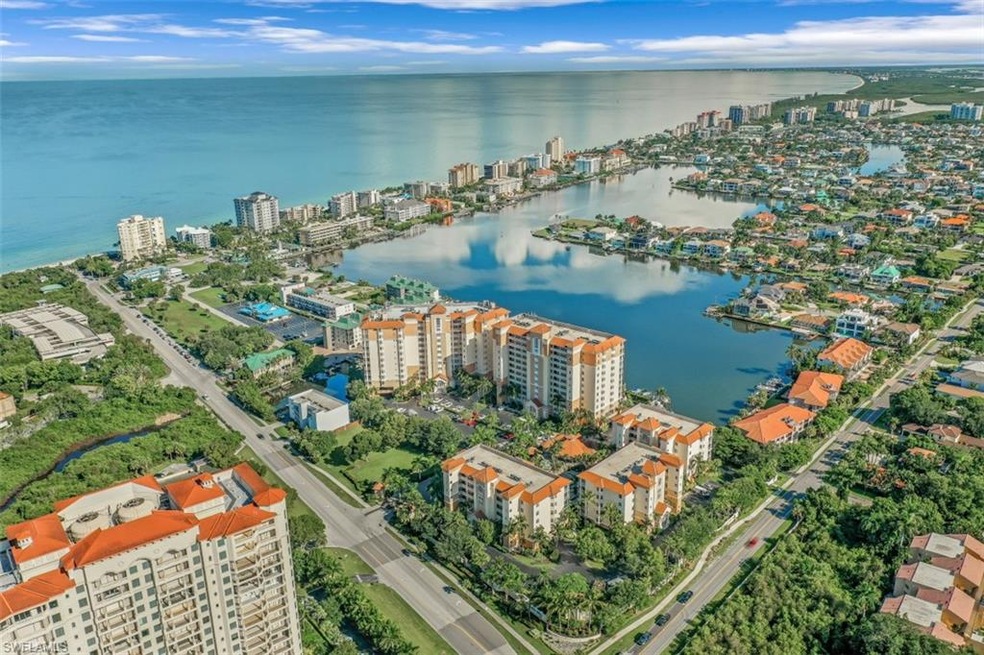
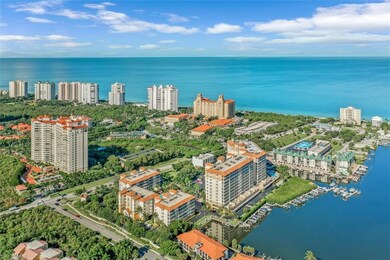
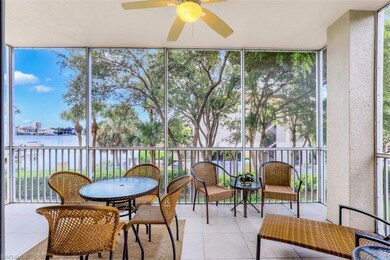
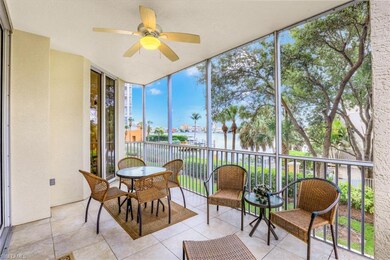
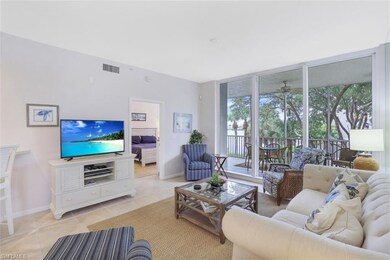

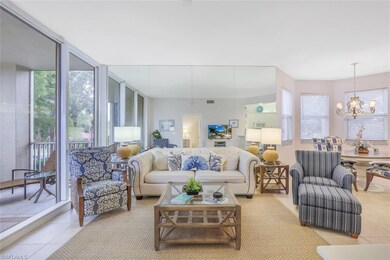
Enjoy stunning bay views, and abundant natural light in this second-floor Regatta end residence offered turn-key furnished! The three-bedroom, two-bath condo is tastefully decorated in a beach-inspired design and features an open kitchen layout with a generous screened lanai overlooking tranquil bay waters. A solid rental history and fantastic waterfront location make this unit an excellent option for a Naples vacation home. Plus, Regatta is one of the only PET-FRIENDLY gated communities in the Vanderbilt beach area and is known for incredible amenities such as a resort-style pool, fitness rooms, grilling area, 55-slip marina, fishing, spa, lap pool, as well as a guard-gated entry, and onsite management. All buildings in the community are also being repainted to offer a fresh new look. Regatta’s extraordinary location is near Vanderbilt Beach and Delnor Wiggins State Park, a community park with tennis and pickleball, a library, the world-class Ritz Carlton Resort, fine shops, dining movie theater, and restaurants.

Last Agent to Sell the Property

Lesley Garlock

William Raveis Real Estate Listed on: 11/02/2021

William Raveis Real Estate

Co-Listed By

John Egan

William Raveis Real Estate

Last Buyer's Agent

Wendy Garber

Coldwell Banker Realty

Coldwell Banker Realty

Property Details

Home Type

  • Condominium

Est. Annual Taxes

  • $6,963

Year Built

  • Built in 2000

Lot Details

  • Property Fronts a Bay or Harbor
  • End Unit
  • North Facing Home
  • Landscaped

HOA Fees

  • $996 Monthly HOA Fees

Parking

  • 1 Car Attached Garage
  • Parking Garage Space

Home Design

  • Mid Level
  • Entry on the 2nd floor
  • Turnkey
  • Concrete Block With Brick
  • Stucco
  • Tile

Interior Spaces

  • 1,630 Sq Ft Home
  • 1-Story Property
  • Ceiling Fan
  • Double Hung Windows
  • Combination Dining and Living Room
  • Screened Porch
  • Bay Views

Kitchen

  • Breakfast Bar
  • Self-Cleaning Oven
  • Microwave
  • Ice Maker
  • Dishwasher
  • Disposal

Flooring

  • Carpet
  • Tile

Bedrooms and Bathrooms

  • 3 Bedrooms
  • Split Bedroom Floorplan
  • 2 Full Bathrooms
  • Shower

Laundry

  • Laundry Room
  • Washer
  • Laundry Tub

Home Security

Outdoor Features

  • Fixed Bridges

Schools

  • Naples Park Elementary School
  • Pine Ridge Middle School
  • Barron Collier High School

Utilities

  • Central Heating and Cooling System
  • High Speed Internet
  • Cable TV Available

Listing and Financial Details

  • Assessor Parcel Number 69075030088
  • Tax Block III

Community Details

Overview

  • $100 Secondary HOA Transfer Fee
  • 20 Units
  • Regatta Condos
  • Mandatory home owners association

Amenities

  • Community Barbecue Grill
  • Trash Chute
  • Clubhouse
  • Elevator

Recreation

  • Boating
  • Gulf Boat Access
  • Exercise Course
  • Community Pool or Spa Combo

Pet Policy

  • Pets Allowed

Security

  • Gated Community
  • High Impact Windows
  • High Impact Door
  • Fire and Smoke Detector
  • Fire Sprinkler System

Property Details

Home Type

Condominium

Est. Annual Taxes

$6,963

Year Built

Built in 2000

Lot Details

0 Sq Ft Lot

HOA Fees

$996 per month

Parking

1

Listing Details

  • Legal Description: REGATTA AT VANDERBILT BEACH III A CONDOMINIUM BLDG III-204
  • Property Type: Residential
  • Table: Residential
  • Street View Param: 1$26.254086$-81.817571$244.97$13.33$1.00$eTlGet8kkY0BWQK9DCg9Nw
  • Building Design: Mid Rise (4-7)
  • Building Description: End-Unit
  • Storm Protection: Impact Resistant Doors, Impact Resistant Windows
  • Year Built: 2000
  • Special Features: None
  • Property Sub Type: Condos
  • Stories: 1

Interior Features

  • Furnished Description: Turnkey
  • Num Unit Floor: 2
  • Price Per Sq Ft: 533.74
  • Total Floors: 1
  • Additional Rooms: Laundry in Residence, Screened Lanai/Porch
  • Estimated Living Area: 1630
  • Full Bathrooms: 2
  • Total Bathrooms: 2.00
  • Bedroom Description: Split Bedrooms
  • Bedrooms: 3 Bed
  • Total Bedrooms: 3
  • Dining Room: Breakfast Bar, Living Dining
  • Elevator: Common
  • Equipment: Dishwasher, Disposal, Microwave, Refrigerator/Icemaker, Self Cleaning Oven, Smoke Detector, Washer
  • Flooring: Carpet, Tile
  • Floor Plan: Split Bedrooms
  • Interior Amenities: Cable Prewire, Fire Sprinkler, High Speed Available, Laundry Tub, Smoke Detectors, Window Coverings
  • Primary Bathroom: Shower Only
  • Windows: Double Hung, Impact Resistant

Exterior Features

  • Gulf Access: Yes
  • Private Pool: No
  • Private Spa: No
  • Roof: Tile
  • Construction: Concrete Block
  • Gulf Access Type: Bridge(s)/Water Indirect
  • Boat Access: Dock Purchase
  • Irrigation: Central
  • View: Bay, Landscaped Area
  • Exterior Finish: Stucco
  • Waterfront Type: Bay

Garage/Parking

  • Garage Description: Attached
  • Garage Spaces: 1
  • Parking: Paved Parking, Under Bldg Open

Utilities

  • Cable Available: Yes
  • Cooling: Ceiling Fans, Central Electric
  • Heat: Central Electric
  • Sewer: Central
  • Water: Central

Condo/Co-op/Association

  • Approval: Application Fee, Buyer
  • Management: Professional
  • Mandatory HOA: Yes
  • Restrictions: No RV
  • Sub Condo Name: REGATTA
  • Condo Fees: 2989
  • Condo Fee Frequency: Quarterly
  • Maintenance: Cable

Association/Amenities

  • Pets: No Approval Needed
  • Development: Vanderbilt Beach
  • Amenities: BBQ - Picnic, Clubhouse, Community Pool, Community Spa/Hot tub, Exercise Room, Internet Access, Trash Chute
  • Community Type: Boating, Gated
  • Units In Building: 20
  • Total Number of Units: 205

Fee Information

  • Transfer Fees: 100.00
  • Application Fee: 150.00

Schools

  • Elementary School: Naples Park Elementary School
  • High School: Barron Collier High School
  • Middle School: Pine Ridge Middle School

Lot Info

  • Builder Product: No
  • Section: 32
  • Total Area: 1805
  • Waterfront: Yes
  • Rear Exposure: North
  • Lot Description: Zero Lot Line
  • Parcel Number: 69075030088

Rental Info

  • Lease Limits: Yes
  • Leases Per Year: 52
  • Min Days Of Lease: 7

Tax Info

  • Tax Description: County Only
  • Tax District Type: Municipal Service Tax Developmen
  • Taxes: 6963.00

Ownership History

We collect this data history from publicly available records. To have your information removed, we recommend requesting removal directly through your county’s website.

Date Name Owned For Owner Type

Purchase Details

Listed on
Nov 2, 2021
Closed on
Jan 4, 2022
Sold by
Bought by
Seller's Agent
Lesley Garlock
William Raveis Real Estate
Buyer's Agent
Wendy Garber
Coldwell Banker Realty
List Price
$870,000
Sold Price
$870,000
Current Estimated Value
$1,057,632

Home Financials for this Owner

Home Financials are based on the most recent Mortgage that was taken out on this home.
Estimated Appreciation
$187,632
Avg. Annual Appreciation
4.36%

Purchase Details

Listed on
Jun 27, 2016
Closed on
Sep 20, 2016
Sold by
Bought by
Seller's Agent
Art David
Buyer's Agent
Frank Pezzuti
Premier Sotheby's Int'l Realty
List Price
$749,000
Sold Price
$680,000
Premium/Discount to List
-$69,000
-9.21%

Home Financials for this Owner

Home Financials are based on the most recent Mortgage that was taken out on this home.
Avg. Annual Appreciation
4.76%

Purchase Details

Listed on
Mar 5, 2015
Closed on
Feb 26, 2015
Sold by
Bought by
Seller's Agent
Jon German
The Dunes Realty
Buyer's Agent
Sharon David
Coldwell Banker Realty
List Price
$595,000
Sold Price
$575,000
Premium/Discount to List
-$20,000
-3.36%

Home Financials for this Owner

Home Financials are based on the most recent Mortgage that was taken out on this home.
Avg. Annual Appreciation
11.43%

Purchase Details

Closed on
Nov 8, 2004
Sold by
Bought by
Source: Public Records

Range of Values:

--
Value Increase
--
Percent Increase
--
Adjusted for Inflation
Collateral Analytics

Collateral Analytics Collateral Analytics AVMs (Automated Valuation Model) employ a number of statistical approaches combined with neighborhood-specific comparable selection guarantees the most up-to-date and precise valuations.

Not Available

Collateral Analytics does not have data for the current month. Please view the chart for historical values.

ICE

ICE Mortgage Technology ICE Mortgage Technology’s AVM (Automated Valuation Model) is a state-of-the-art online residential property valuation tool that provides a quick and accurate estimate of the value of almost any home in the U.S.

Not Available

ICE Mortgage Technology does not have data for the current month. Please view the chart for historical values.

First American

First American First American Data & Analytics’ next-generation AVM combines unrivaled data assets with a blended ensemble of valuation models to produce highly accurate, reliable valuations you can trust.

Not Available

First American does not have data for the current month. Please view the chart for historical values.

Quantarium

Quantarium Quantarium’s valuation service, repeatedly proven the industry’s most accurate and comprehensive, is supercharged with a self-learning and auto-tuning AI engine that continually becomes smarter and more accurate as it processes daily inputs from the industry’s leading RE data lake.

Not Available

Quantarium does not have data for the current month. Please view the chart for historical values.

Average Value
Not Available
List Price
Sold Price
Create a Home Valuation Report for This Property
The Home Valuation Report is an in-depth analysis detailing your home's value as well as a comparison with similar homes in the area

Home Values in the Area

Source: Public Records

Average Home Value in this Area


Source: Public Records

Purchase History

We collect this data history from publicly available records. To have your information removed, we recommend requesting removal directly through your county’s website.

Date Buyer Sale Price Title Company
$870,000 Denise M Tyler Pllc
$680,000 None Available
$575,000 Sunbelt Title Agency
$500,000 --
Source: Public Records

Property History

We collect this data history from publicly available records. To have your information removed, we recommend requesting removal directly through your county’s website.

Date Event Price List to Sale Price per Sq Ft Prior Sale
01/06/2022 01/06/22 Sold $870,000 0.0% $534 / Sq Ft
11/10/2021 11/10/21 Pending -- -- --
11/02/2021 11/02/21 For Sale $870,000 +27.9% $534 / Sq Ft
09/20/2016 09/20/16 Sold $680,000 -9.2% $377 / Sq Ft View Prior Sale
08/12/2016 08/12/16 Pending -- -- --
06/27/2016 06/27/16 For Sale $749,000 +30.3% $416 / Sq Ft
03/05/2015 03/05/15 Sold $575,000 -3.4% $353 / Sq Ft View Prior Sale
03/05/2015 03/05/15 For Sale $595,000 -- $365 / Sq Ft
Source: Naples Area Board of REALTORS®

Tax History

We collect this data history from publicly available records. To have your information removed, we recommend requesting removal directly through your county’s website.

Year Tax Paid Tax Assessment Tax Assessment Total Assessment is a certain percentage of the fair market value that is determined by local assessors to be the total taxable value of land and additions on the property. Land Improvement
2025 $9,993 $961,820 $961,820
2024 $9,416 $937,162
2023 $9,416 $851,965 $0 $0
2022 $8,727 $774,514 $0 $774,514
2021 $7,029 $599,550 $0 $599,550
2020 $6,963 $599,550 $0 $599,550
2019 $6,916 $591,375 $0 $591,375
2018 $6,635 $583,200 $0 $583,200
2017 $6,312 $550,500 $0 $550,500
2016 $5,840 $509,625 $0 $0
2015 $5,386 $459,855 $0 $0
2014 $4,915 $418,050 $0 $0
Source: Public Records

Agents Affiliated with this Home

  • Section Image
  • Section Image
  • Section Image
  • Section Image
  • Section Image
  • Section Image
See All Agents

Map

Source: Naples Area Board of REALTORS®

MLS Number: 221077570

Naples Area Board of REALTORS®

APN: 69075030088

Your Personal Tour Guide

Ask me questions while you tour the home.