
Holly Bronhard
eXp Realty LLC
(774) 713-9403
113 Total Sales
4 in Lower Highlands
$360K - $625K Price Range
Estimated Value: $369,000 - $409,000
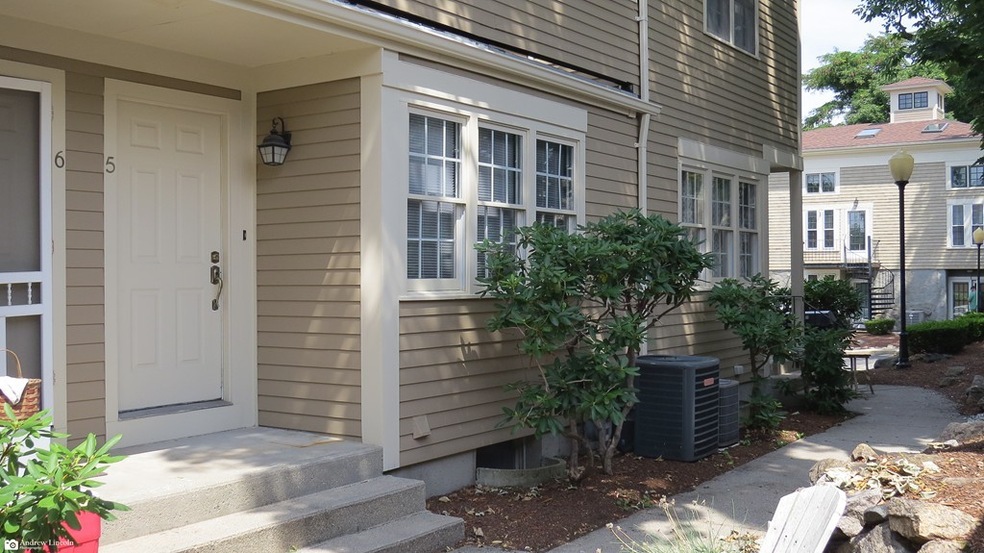
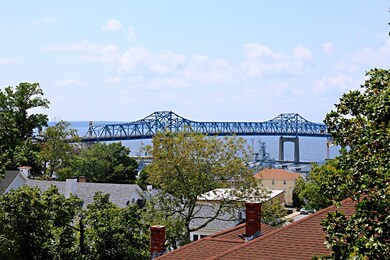
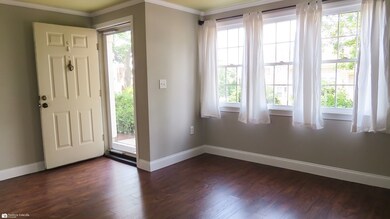
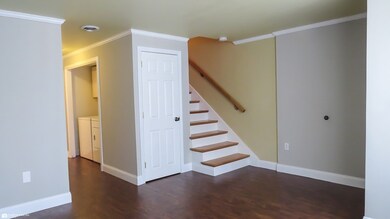
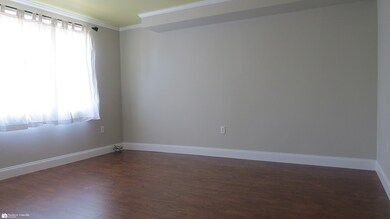
Perfect three-level condominium located in Historic District (The Highlands) with picturesque waterviews of the Braga Bridge. First level offers an opportunity to create a 3rd bedroom or use the current space for a home office.1st level also has one full bath. The second level an open floor plan with galley kitchen, spacious living and dining rooms, rear door exiting to a small garden space with seating for your morning coffee or a place to relax anytime. Third floor has two bedrooms, one with a balcony facing the original Greek Revival Osborne House, full bath, washer/dryer. Several updates, fresh wall colors, brand new carpet, original hardwood floors,top of the line laminate on 1st. Well Maintained and ready for to move in. -Experience Fall River's culture-museums, waterfront, entertainment, and attractions are nearby, as well as downtown restaurants and nightlife. Close to new Amazon distribution center and minutes to route 24/195.. One of Fall River's Best Buys!
We collect this data history from publicly available records. To have your information removed, we recommend requesting removal directly through your county’s website.
Holly Bronhard
eXp Realty LLC
(774) 713-9403
113 Total Sales
4 in Lower Highlands
$360K - $625K Price Range
Yvonne Pina
Pina & Savage Realty Inc.
(781) 746-8140
85 Total Sales
1 in Lower Highlands
$735,000 Price
Kattia Ira
Thumbprint Realty, LLC
(781) 574-8942
115 Total Sales
1 in Lower Highlands
$450,000 Price
Gilded Girls Group
Beach Homes Realty of RI
(401) 753-3561
9 Total Sales
2 in Lower Highlands
$277K - $362K Price Range
Donna Whritenour
Lamacchia Realty, Inc.
(774) 713-8766
41 Total Sales
2 in Lower Highlands
$175K - $1.3M Price Range
Chanda Smart
OnyxGroup Realty LLC
(617) 766-0471
13 Total Sales
1 in Lower Highlands
$635,000 Price
We collect this data history from publicly available records. To have your information removed, we recommend requesting removal directly through your county’s website.
| Date | Buyer | Sale Price | Title Company |
|---|---|---|---|
| $197,000 | -- | ||
| Carlin John | $170,000 | -- | |
| Depaola John | $215,000 | -- | |
| Rocha Susan | $108,000 | -- | |
| Briggs Wayne | $77,000 | -- |
We collect this data history from publicly available records. To have your information removed, we recommend requesting removal directly through your county’s website.
| Date | Status | Borrower | Loan Amount |
|---|---|---|---|
| Open | -- | $167,500 | |
| Previous Owner | -- | $161,500 |
We collect this data history from publicly available records. To have your information removed, we recommend requesting removal directly through your county’s website.
| Date | Event | Price | List to Sale | Price per Sq Ft | Prior Sale |
|---|---|---|---|---|---|
| 10/16/2019 10/16/19 | Sold | $197,000 | -1.5% | $120 / Sq Ft | |
| 09/10/2019 09/10/19 | Pending | -- | -- | -- | |
| 08/03/2019 08/03/19 | For Sale | $200,000 | +17.6% | $122 / Sq Ft | |
| 06/07/2018 06/07/18 | Sold | $170,000 | 0.0% | $104 / Sq Ft | View Prior Sale |
| 05/08/2018 05/08/18 | Pending | -- | -- | -- | |
| 04/11/2018 04/11/18 | For Sale | $170,000 | -- | $104 / Sq Ft |
We collect this data history from publicly available records. To have your information removed, we recommend requesting removal directly through your county’s website.
| Year | Tax Paid | Tax Assessment Tax Assessment Total Assessment is a certain percentage of the fair market value that is determined by local assessors to be the total taxable value of land and additions on the property. | Land | Improvement |
|---|---|---|---|---|
| 2025 | $3,869 | $337,900 | $0 | $337,900 |
| 2024 | $3,786 | $329,500 | $0 | $329,500 |
| 2023 | $2,848 | $232,100 | $0 | $232,100 |
| 2022 | $2,750 | $217,900 | $0 | $217,900 |
| 2021 | $2,747 | $198,600 | $0 | $198,600 |
| 2020 | $2,459 | $170,200 | $0 | $170,200 |
| 2019 | $2,633 | $180,600 | $0 | $180,600 |
| 2018 | $2,418 | $165,400 | $0 | $165,400 |
| 2017 | $2,316 | $165,400 | $0 | $165,400 |
| 2016 | $2,091 | $153,400 | $0 | $153,400 |
| 2015 | $2,051 | $156,800 | $0 | $156,800 |
| 2014 | $2,121 | $168,600 | $0 | $168,600 |
Seller's Agent in 2019
Lori Lincoln
Keller Williams South Watuppa
(508) 878-0917
46 Total Sales
Buyer's Agent in 2019
Kenneth Mongeon
KAM Realty
(508) 264-9811
2 in this area
129 Total Sales
Seller's Agent in 2018
Tracie Hall
Lila Delman Compass
(401) 602-5162
72 Total Sales
Source: MLS Property Information Network (MLS PIN)
MLS Number: 72544576
APN: FALL-000002O-000000-003305
Disclaimer: Certain information contained herein is derived from information provided by parties other than Homes.com. All information provided is deemed reliable, but is not guaranteed to be accurate and should be independently verified.
The property listing data and information, or the Images, set forth herein were provided to MLS Property Information Network, Inc. from third party sources, including sellers, lessors and public records, and were compiled by MLS Property Information Network, Inc. The property listing data and information, and the Images, are for the personal, non-commercial use of consumers having a good faith interest in purchasing or leasing listed properties of the type displayed to them and may not be used for any purpose other than to identify prospective properties which such consumers may have a good faith interest in purchasing or leasing. MLS Property Information Network, Inc. and its subscribers disclaim any and all representations and warranties as to the accuracy of the property listing data and information, or as to the accuracy of any of the Images, set forth herein.
Ask me questions while you tour the home.