
Seller's Agent in 2024
Mary Rose Gutierrez
Mary Rose Gutierrez
(303) 946-0865
5 in this area
49 Total Sales
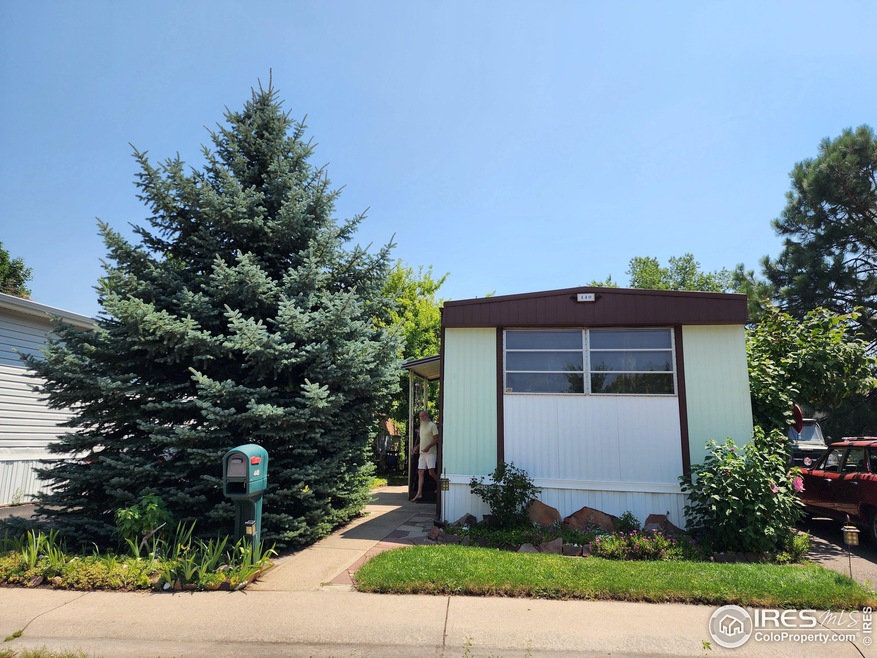
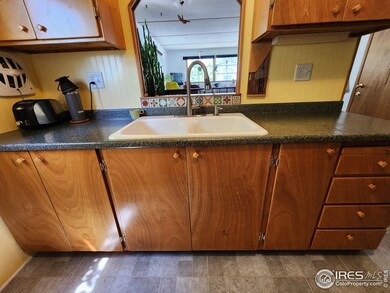
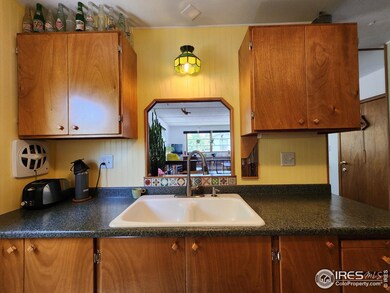
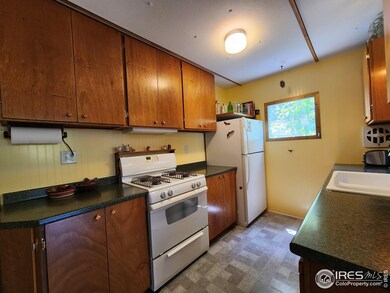
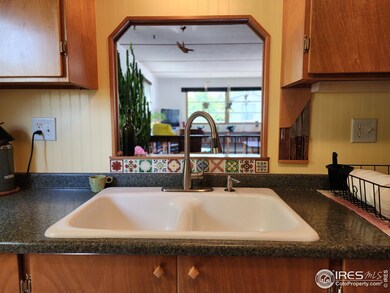
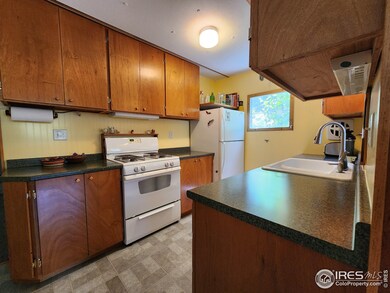
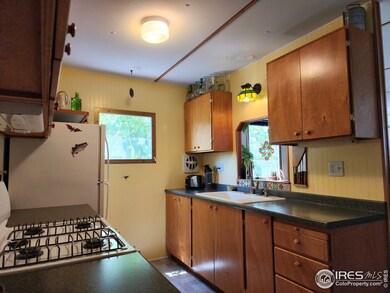
The present owner is a woodworker and is including some of his lovely pieces such as tables and shelving. Located in a quiet cul-de-sac and close to the foothills where you could appreciate those beautiful mountains from your living room window. The living room and dining room are spacious enough to enjoy and feel comfortable without being squeezed in. The yard has years of developed trees and foliage to welcome the shade it provides. Close to RTD, hike & Bike trails and new North Bldr Library
Last Agent to Sell the Property
Mary Rose Gutierrez License #40008540 Listed on: 08/09/2024
We collect this data history from publicly available records. To have your information removed, we recommend requesting removal directly through your county’s website.
| Date | Event | Price | List to Sale | Price per Sq Ft |
|---|---|---|---|---|
| 09/10/2024 09/10/24 | Sold | $95,000 | 0.0% | $113 / Sq Ft |
| 08/16/2024 08/16/24 | Pending | -- | -- | -- |
| 08/09/2024 08/09/24 | For Sale | $95,000 | -- | $113 / Sq Ft |
We collect this data history from publicly available records. To have your information removed, we recommend requesting removal directly through your county’s website.
| Year | Tax Paid | Tax Assessment Tax Assessment Total Assessment is a certain percentage of the fair market value that is determined by local assessors to be the total taxable value of land and additions on the property. | Land | Improvement |
|---|---|---|---|---|
| 2026 | -- | $1,510 | $1,510 | |
| 2025 | -- | $1,510 | $1,510 | |
| 2024 | -- | $1,388 | $1,388 | |
| 2023 | $0 | $1,554 | $1,554 | |
| 2022 | $0 | $1,383 | $0 | $1,383 |
| 2021 | $122 | $1,423 | $1,423 |
Seller's Agent in 2024
Mary Rose Gutierrez
Mary Rose Gutierrez
(303) 946-0865
5 in this area
49 Total Sales
Source: IRES MLS
MLS Number: IRE6001
Disclaimer: Certain information contained herein is derived from information provided by parties other than Homes.com. All information provided is deemed reliable, but is not guaranteed to be accurate and should be independently verified.
Information source: Information and Real Estate Services, LLC. Provided for limited non-commercial use only under IRES Rules © Copyright IRES.
Based on information submitted to the MLS GRID. All data is obtained from various sources and may not have been verified by broker or MLS GRID. Supplied Open House Information is subject to change without notice. All information should be independently reviewed and verified for accuracy. Properties may or may not be listed by the office/agent presenting the information. Some IDX listings have been excluded from this website. Listing information is provided exclusively for consumers' personal, non-commercial use and may not be used for any purpose other than to identify prospective properties consumers may be interested in purchasing.
Information deemed reliable but not guaranteed by the MLS.
Based on information submitted to the MLS GRID
Listings courtesy of IRES MLS as distributed by MLS GRID
Ask me questions while you tour the home.