

Move-In Specials
TWO MONTHS RENT FREE on select apartment homes! Choose any two months after the first six full months of your lease term. Visit and apply today for Waived App and Admin Fees. Must apply by September 9th! *Specials apply to new residents only. Conditions apply
Highlights
- English and Spanish Speaking Staff
- Waterfront
- Basketball Court
- Porch
- Yard
- Pool
About Harbour Pointe Apartment Homes
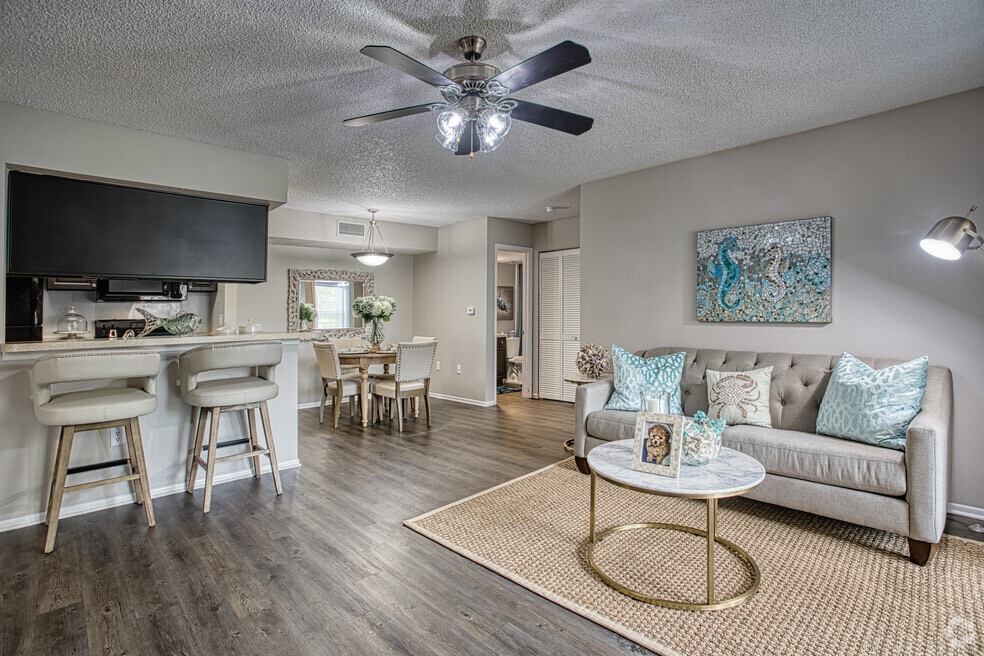
Bradenton's most convenient apartment living! An easy drive to the beach and an easy walk to cafes, coffee and more! Located a quick 3 miles from the beach on Cortez Road in West Bradenton, Harbour Pointe offers light, open 1 & 2 bedroom apartments nestled around a lovely 2-acre lake. Each home has a screened lanai, washer/dryer connections and extra storage. Relax at the sparkling pool, get in a workout at the fully-equipped fitness center, or simply enjoy the tranquil lake views. Learn more about Harbour Pointe Apartment Homes. Speak with a member of our friendly leasing team now to schedule your tour!

Pricing and Floor Plans
1 Bedroom
Cayman
$1,355 - $1,600
- 1 Bed
- 1 Bath
- 700 Sq Ft
| Unit | Base Price | Sq Ft | Availability | Unit Details |
|---|---|---|---|---|
| 076 | $1,355 | 700 | Now | |
| 015 | $1,445 | 700 | Sep 18 |
Captiva
$1,470 - $1,830
- 1 Bed
- 1 Bath
- 800 Sq Ft
| Unit | Base Price | Sq Ft | Availability | Unit Details |
|---|---|---|---|---|
| 207 | $1,470 | 800 | Oct 5 |
2 Bedrooms
Martinique
$1,640 - $2,255
- 2 Beds
- 2 Baths
- 1,000 Sq Ft
| Unit | Base Price | Sq Ft | Availability | Unit Details |
|---|---|---|---|---|
| 084 | $1,685 | 1,000 | Sep 15 | |
| 121 | $1,785 | 1,000 | Sep 15 | |
| 220 | $1,685 | 1,000 | Sep 25 | |
| 096 | $1,640 | 1,000 | Oct 16 |
Fees and Policies
The fees below are based on community-supplied data and may exclude additional fees and utilities. Use the Rent Estimate Calculator to determine your monthly and one-time costs based on your requirements.
Property Fee Disclaimer: Based on community-supplied data and independent market research. Subject to change without notice. May exclude fees for mandatory or optional services and usage-based utilities.
Community Details
Property Information
- Built in 1976
- 234 units/2 stories
Lease Options
- 7 - 14 Month Leases
- Short-term Lease
Community Amenities
Property Services
- 24 Hour Access
- Laundry Facilities
- Pet Play Area
- Planned Social Activities
- Renters Insurance Program
- Wi-Fi
- Maintenance on site
- Online Services
Shared Community
- Business Center
- Clubhouse
- Walk-Up
Fitness & Recreation
- Fitness Center
- Playground
- Pool
- Spa
- Basketball Court
Outdoor Features
- Courtyard
- Picnic Area
- Waterfront
- Grill
Additional Amenities
- 6-Panel Door
- Black Appliances
- Breakfast Bar
- Built-in Microwave
- Car Care Center
- Ceiling Fan(s)
- Ceiling Fans
- Clubhouse With Billiards Table
- Courtyard View*
- Custom Cabinetry*
- Dishwasher
- Espresso Cabinets
- Exterior Storage
- Extra Storage
- Faux Hardwood Floors *
- Faux Wood Blinds
- Fitness Center
- Flowing Split Floor Plan Layout
- Kitchen Pantry
- Lakefront Living
- Laundry Room with Storage
- Lovely 2-acre Lake
- Microwave
- Open Kitchen
- Pet-friendly
- Pool View*
- Private Master Suite
- Renovated Kitchen & Bath
- Screened Lanai
- Screened Lanais In Every Home
- Serene Lake Views*
- Sleek Black Appliances
- Spa/hot Tub
- Swimming Pool
- Tennis And Basketball Courts
- Walk-in Closet(s)
- Washer/Dryer Included
- Wood-Style Flooring
Apartment Features
Indoor Features
- Air Conditioning
- Cable Ready
- Fireplace
- Storage Space
- Washer/Dryer
- Washer/Dryer Hookup
- Heating
- Security System
- Ceiling Fans
- Tub/Shower
- Wi-Fi
Kitchen Features & Appliances
- Dishwasher
- Disposal
- Microwave
- Kitchen
- Refrigerator
- Oven
- Stainless Steel Appliances
- Freezer
- Pantry
Model Details
- Hardwood Floors
- Views
- Walk-In Closets
- Carpet
- Dining Room
- Vinyl Flooring
- Window Coverings
- Balcony
- Yard
- Lawn
- Patio
- Porch
Property Site Map
Select a unit to view pricing and availability
Map
- 4139 Overture Cir Unit 374
- 4033 Overture Cir Unit 323
- 4024 Overture Cir Unit 486
- 4067 Overture Cir Unit 340
- 4015 Overture Cir Unit 312
- 4190 Overture Cir Unit 511
- 7339 Skybird Rd
- 6904 Cortez Rd W
- 6904 Cortez Rd W
- 7344 Skybird Rd
- 4220 Overture Cir Unit 4222
- 7338 Skybird Rd Unit 413
- 7618 Seaflower Pkwy
- 7210 Hamilton Rd Unit 303
- 3901 71st St W Unit 186
- 3901 71st St W Unit 191
- 3901 71st St W Unit 38
- 3901 71st St W Unit 154
- 3901 71st St W Unit 70
- 3901 71st St W Unit 170
- 6711 45th Ave W Unit A
- 4113 Overture Cir
- 4072 Overture Cir Unit 462
- 4037 Overture Cir Unit 4037
- 4130 Overture Cir
- 4005 Overture Cir Unit 309
- 4186 Overture Cir
- 7333 Skybird Rd
- 4241 Overture Cir Unit 447
- 7231 Hamilton Rd
- 4139 66th Street Cir W Unit 4139
- 4132 66th Street Cir W
- 4108 78th St W
- 4209 66th Street Cir W Unit 4209
- 7500 40th Ave W Unit 206
- 4121 79th St W
- 4228 62nd St W
- 4326 80th St W
- 4572 Red Maple Rd Unit 901
- 3900 75th St W
Ask me questions while you tour the home.