NOT LISTED FOR SALE

Estimated Value: $346,000 - $376,000

3 Beds
2 Baths
1,574 Sq Ft
$227/Sq Ft Est. Value

Sale Details

Date Sold: October 31, 2025

Last sale price $355,000 $226 Per Sq Ft

Est. 1% increase in value since last sale

Current estimated payment $2,303 / mo

3 Days on Market

Highlights

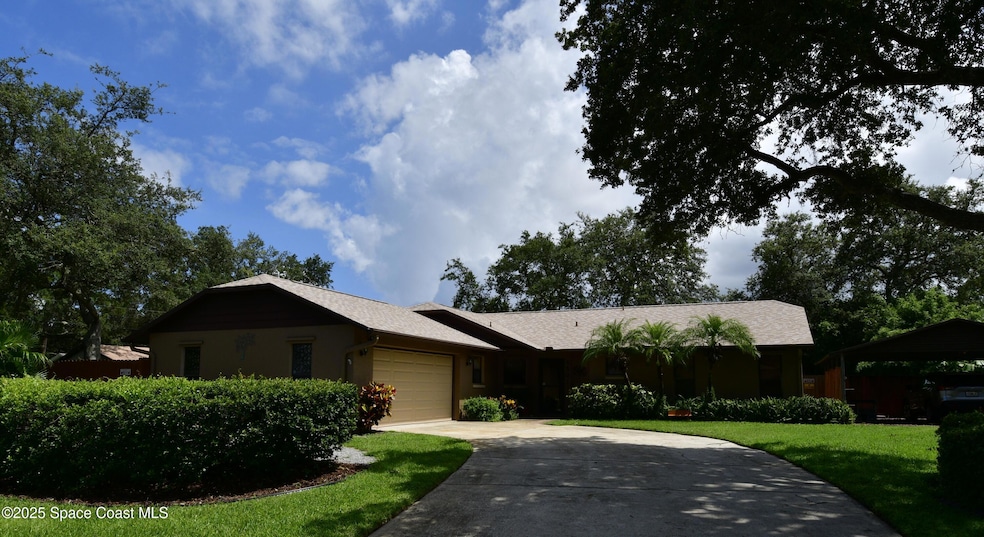
  • 0.47 Acre Lot
  • 1 Fireplace
  • No HOA
  • Open Floorplan
  • Corner Lot
  • Screened Porch

About This Home

As of October 2025

Best of both worlds on this one. Live in an established neighborhood but still have Plenty of room for boats, vehicles and so much more. This home sits on a corner, Double Lot and measures at almost a half an acre! 2 Car Garage and a covered car port and lots of land for your garden or a pool. New Roof Installed 2/2023. Large bedrooms and large bathrooms. This 3 bedroom, 2 bath home has been well maintained inside and out and is waiting for you.

Last Agent to Sell the Property

Dennis Basile

D. Basile Real Estate, LLC License #143429 Listed on: 09/22/2025

Co-Listed By

Heather Lee

D. Basile Real Estate, LLC License #3046163

Home Details

Home Type

  • Single Family

Est. Annual Taxes

  • $4,314

Year Built

  • Built in 1986 | Remodeled

Lot Details

  • 20,473 Sq Ft Lot
  • Lot Dimensions are 165 x 126
  • North Facing Home
  • Wood Fence
  • Corner Lot

Parking

  • 2 Car Garage
  • 2 Carport Spaces

Home Design

  • Shingle Roof
  • Concrete Siding
  • Block Exterior
  • Asphalt
  • Stucco

Interior Spaces

  • 1,574 Sq Ft Home
  • 1-Story Property
  • Open Floorplan
  • Built-In Features
  • Ceiling Fan
  • 1 Fireplace
  • Screened Porch
  • Hurricane or Storm Shutters

Kitchen

  • Breakfast Bar
  • Electric Oven
  • Electric Range
  • Dishwasher
  • Disposal

Flooring

  • Tile
  • Vinyl

Bedrooms and Bathrooms

  • 3 Bedrooms
  • Split Bedroom Floorplan
  • Walk-In Closet
  • 2 Full Bathrooms
  • Bathtub and Shower Combination in Primary Bathroom

Laundry

  • Dryer
  • Washer

Outdoor Features

  • Patio
  • Shed

Schools

  • Challenger 7 Elementary School
  • Space Coast Middle School
  • Space Coast High School

Utilities

  • Central Heating and Cooling System
  • Well
  • Septic Tank
  • Cable TV Available

Community Details

  • No Home Owners Association
  • Port St John Unit 3 Subdivision

Listing and Financial Details

  • Assessor Parcel Number 23-35-23-Jm-00061.0-0038.00

Home Details

Home Type

Single Family

Est. Annual Taxes

$4,314

Year Built

Built in 1986 | Remodeled

Lot Details

0.47 Acres

Parking

2

Listing Details

  • Property Type: Residential
  • Year Built: 1986
  • Reso Property Sub Type: Single Family Residence
  • ResoLotFeatures: Corner Lot
  • Road Frontage Type: City Street
  • Road Surface Type: Asphalt
  • Co List Office Mls Id: dbas0
  • Co List Office Phone: 321-751-4500
  • ResoSpecialListingConditions: Standard
  • Subdivision Name: Port St John Unit 3
  • Architectural Style: Ranch
  • Carport Y N: Yes
  • Garage Yn: Yes
  • Unit Levels: One
  • New Construction: No
  • Reso Other Structures: Shed(s)
  • Reso Property Condition: Updated/Remodeled
  • General Property Information Community Fee(s) YN: No
  • General Property Information CDD Fee YN: No
  • Marketing Remarks:Marketing Remarks: 4501 Seattle St, Cocoa FL 32927 D Basile Real Estate Dennis Basile (321) 427-9560
  • Special Features: VirtualTour
  • Property Sub Type: Detached

Interior Features

  • Interior Amenities: Breakfast Bar, Built-in Features, Ceiling Fan(s), Open Floorplan, Walk-In Closet(s), Primary Bathroom - Tub with Shower, Split Bedrooms
  • Flooring: Tile, Vinyl
  • Appliances: Dryer, Disposal, Dishwasher, Electric Oven, Electric Range, Refrigerator, Washer
  • Full Bathrooms: 2
  • Total Bedrooms: 3
  • Fireplaces: 1
  • Stories: 1

Exterior Features

  • Exterior Features: Storm Shutters
  • Roof: Shingle
  • Fencing: Wood, Fenced
  • Acres: 0.47
  • Pool Private: No
  • Waterfront: No
  • Construction Type: Block, Concrete, Stucco
  • Direction Faces: North
  • Patio And Porch Features: Patio, Porch, Screened

Garage/Parking

  • Attached Garage: No
  • Garage Spaces: 2.0
  • Parking Features: Carport, Garage

Utilities

  • Cooling: Central Air
  • Utilities: Cable Available, Water Available, Water Connected
  • Heating: Central, Electric
  • Cooling Y N: Yes
  • HeatingYN: Yes
  • Water Source: Public, Well

Condo/Co-op/Association

  • Senior Community: No
  • Association: No

Schools

  • Middle Or Junior School: Space Coast

Lot Info

  • Current Use: Residential, Single Family
  • Land Lease: No
  • Lot Dimensions: 165 x 126
  • Lot Size Sq Ft: 20473.0
  • ResoLotSizeUnits: Acres
  • Parcel #: 23-35-23-Jm-00061.0-0038.00
  • Zoning Description: Single Family

Rental Info

  • Furnished: Unfurnished

Tax Info

  • Tax Year: 2023
  • Tax Annual Amount: 4314.18

MLS Schools

  • Elementary School: Challenger 7
  • High School: Space Coast

Ownership History

We collect this data history from publicly available records. To have your information removed, we recommend requesting removal directly through your county’s website.

Date Name Owned For Owner Type

Purchase Details

Listed on
Sep 22, 2025
Closed on
Oct 31, 2025
Sold by
Bought by
Seller's Agent
Dennis Basile
D. Basile Real Estate, LLC
List Price
$355,000
Sold Price
$355,000
Views
13
Current Estimated Value
$357,622

Home Financials for this Owner

Home Financials are based on the most recent Mortgage that was taken out on this home.
Estimated Appreciation
$2,622
Avg. Annual Appreciation
0.99%
Original Mortgage
$348,570
Outstanding Balance
$345,880
Interest Rate
6.26%
Mortgage Type
FHA
Estimated Equity
$11,742

Purchase Details

Closed on
Feb 24, 2023
Sold by
Bought by

Purchase Details

Closed on
Aug 9, 2018
Sold by
Bought by

Purchase Details

Listed on
Oct 12, 2012
Closed on
Dec 7, 2012
Sold by
Bought by
Seller's Agent
Brad Kuhns
RE/MAX Elite
Buyer's Agent
Linda Leinbach
Nisbet Realty, Inc.
List Price
$140,000
Sold Price
$126,000
Premium/Discount to List
-$14,000
-10%

Home Financials for this Owner

Home Financials are based on the most recent Mortgage that was taken out on this home.
Avg. Annual Appreciation
7.94%
Original Mortgage
$100,800
Interest Rate
3.44%
Source: Public Records
Create a Home Valuation Report for This Property
The Home Valuation Report is an in-depth analysis detailing your home's value as well as a comparison with similar homes in the area

Home Values in the Area

Source: Public Records

Average Home Value in this Area


Source: Public Records

Purchase History

We collect this data history from publicly available records. To have your information removed, we recommend requesting removal directly through your county’s website.

Date Buyer Sale Price Title Company
$355,000 Alliance Title
$275,000 The Title Station
-- Attorney
$126,000 Attorney
Source: Public Records

Mortgage History

We collect this data history from publicly available records. To have your information removed, we recommend requesting removal directly through your county’s website.

Date Status Borrower Loan Amount
Open $348,570
Previous Owner $100,800
Previous Owner $61,382
Source: Public Records

Property History

We collect this data history from publicly available records. To have your information removed, we recommend requesting removal directly through your county’s website.

Date Event Price List to Sale Price per Sq Ft Prior Sale
10/31/2025 10/31/25 Sold $355,000 0.0% $226 / Sq Ft
09/25/2025 09/25/25 Pending -- -- --
09/22/2025 09/22/25 For Sale $355,000 +181.7% $226 / Sq Ft
12/07/2012 12/07/12 Sold $126,000 -10.0% $82 / Sq Ft View Prior Sale
10/24/2012 10/24/12 Pending -- -- --
10/12/2012 10/12/12 For Sale $140,000 -- $91 / Sq Ft
Source: Space Coast MLS (Space Coast Association of REALTORS®)

Tax History

We collect this data history from publicly available records. To have your information removed, we recommend requesting removal directly through your county’s website.

Year Tax Paid Tax Assessment Tax Assessment Total Assessment is a certain percentage of the fair market value that is determined by local assessors to be the total taxable value of land and additions on the property. Land Improvement
2025 $4,064 $308,420
2024 $4,314 $311,700
2023 $4,314 $288,320 $78,000 $210,320
2022 $1,222 $89,420 $0 $0
2021 $1,215 $86,820 $0 $0
2020 $1,151 $85,630 $0 $0
2019 $1,086 $83,710 $0 $0
2018 $1,076 $82,150 $0 $0
2017 $1,066 $80,470 $0 $0
2016 $1,063 $78,820 $36,000 $42,820
2015 $1,072 $78,280 $30,000 $48,280
2014 $1,071 $77,660 $22,000 $55,660
Source: Public Records

Agents Affiliated with this Home

  • Section Image
  • Section Image
  • Section Image
  • Section Image
  • Section Image
See All Agents

Map

Source: Space Coast MLS (Space Coast Association of REALTORS®)

MLS Number: 1057723

Space Coast MLS (Space Coast Association of REALTORS®)

APN: 23-35-23-JM-00061.0-0038.00

Your Personal Tour Guide

Ask me questions while you tour the home.