
Debra Barrera
Christies Intl Real Estate Lone Star
(512) 399-0922
67 Total Sales
1 in Angus Ranch
$567,000 Price
Estimated Value: $303,000 - $340,000
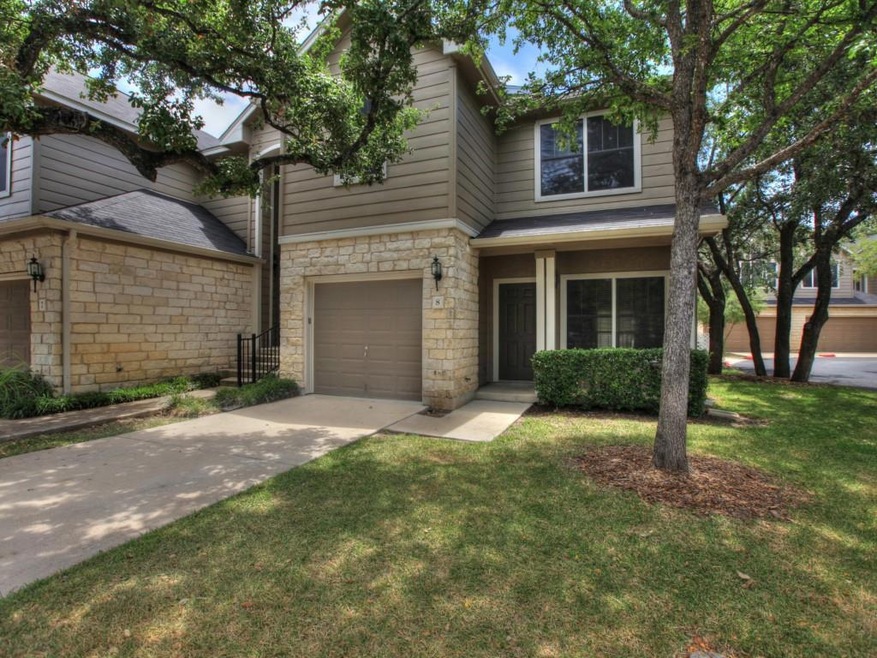
Very nice condo in a quiet gated community only minutes from the Arboretum & Domain. This end unit has 2 bedrooms plus a study, 2 baths plus a half bath downstairs and a one car garage with opener. Great kitchen with tile countertops & backsplash, built in microwave and frig with ice maker. Master bath boasts a tile floor with a jetted soaking tub. Nice patio in back and a covered porch in front. Lease includes washer & dryer. You won't be disappointed! FEMA - Unknown Sprinkler Sys:Yes
Last Agent to Sell the Property
Copus Real Estate Group LLC License #0579172 Listed on: 07/14/2014
Debra Barrera
Christies Intl Real Estate Lone Star
(512) 399-0922
67 Total Sales
1 in Angus Ranch
$567,000 Price
Kim Treadaway
Keller Williams Realty
(737) 241-2931
115 Total Sales
1 in Angus Ranch
$592,000 Price
Michelle Hendrix
eXp Realty, LLC
(866) 479-8052
112 Total Sales
1 in Angus Ranch
$689,000 Price
Adelina Rotar
Keller Williams Realty
(865) 507-1389
707 Total Sales
1 in Angus Ranch
$1,270,000 Price
Nicki Turner
Berkshire Hathaway TX Realty
(563) 723-4024
80 Total Sales
1 in Angus Ranch
$750,000 Price
Cyndi Cummings
Compass RE Texas, LLC
(888) 618-5875
118 Total Sales
1 in Angus Ranch
$500,000 Price
We collect this data history from publicly available records. To have your information removed, we recommend requesting removal directly through your county’s website.
| Date | Event | Price | List to Sale | Price per Sq Ft |
|---|---|---|---|---|
| 04/01/2012 04/01/12 | Rented | $1,245 | 0.0% | -- |
| 03/11/2012 03/11/12 | Under Contract | -- | -- | -- |
| 03/04/2012 03/04/12 | For Rent | $1,245 | -- | -- |
We collect this data history from publicly available records. To have your information removed, we recommend requesting removal directly through your county’s website.
| Year | Tax Paid | Tax Assessment Tax Assessment Total Assessment is a certain percentage of the fair market value that is determined by local assessors to be the total taxable value of land and additions on the property. | Land | Improvement |
|---|---|---|---|---|
| 2025 | $6,623 | $323,640 | $64,270 | $259,370 |
| 2023 | $6,089 | $336,573 | $64,270 | $272,303 |
| 2022 | $7,486 | $379,037 | $64,270 | $314,767 |
| 2021 | $5,784 | $265,746 | $64,270 | $201,476 |
| 2020 | $5,198 | $242,328 | $64,270 | $178,058 |
| 2018 | $4,556 | $205,779 | $64,270 | $141,509 |
| 2017 | $4,382 | $196,469 | $25,708 | $170,761 |
| 2016 | $3,956 | $177,373 | $25,708 | $151,665 |
| 2015 | $3,072 | $165,559 | $25,708 | $139,851 |
| 2014 | $3,072 | $144,052 | $25,708 | $118,344 |
Seller's Agent in 2014
Gregory Noack
Copus Real Estate Group LLC
(512) 633-5566
8 Total Sales
Seller Co-Listing Agent in 2014
Jacquelyn Noack
Copus Real Estate Group LLC
(512) 633-3534
9 Total Sales
JJ
Buyer's Agent in 2014
Jason Jang
Total Realty Texas
(512) 576-1128
6 Total Sales
GW
Seller's Agent in 2012
Gregg Wallace
Wallace Brown Properties
(512) 422-8906
5 Total Sales
Buyer's Agent in 2012
Laura Blessing
Keller Williams Realty
(512) 789-5087
59 Total Sales
Source: Unlock MLS (Austin Board of REALTORS®)
MLS Number: 1812421
APN: 504713
Disclaimer: Certain information contained herein is derived from information provided by parties other than Homes.com. All information provided is deemed reliable, but is not guaranteed to be accurate and should be independently verified.
Based on information from the Austin Board of REALTORS® (alternatively, from ACTRIS). Neither the Board nor ACTRIS guarantees or is in any way responsible for its accuracy. All data is provided “AS IS” and with all faults. Data maintained by the Board or ACTRIS may not reflect all real estate activity in the market.
Information being provided is for consumers’ personal, non-commercial use and may not be used for any purpose other than to identify prospective properties consumers may be interested in purchasing. All data is obtained from various sources and may not have been verified by broker or MLS GRID. Supplied Open House Information is subject to change without notice. All information should be independently reviewed and verified for accuracy. Properties may or may not be listed by the office/agent presenting the information. Some IDX listings have been excluded from this website.
Based on information submitted to the MLS GRID
Listings courtesy of Unlock MLS (Austin Board of REALTORS®) as distributed by MLS GRID
Ask me questions while you tour the home.