
Alexxis Raugust
John L Scott, Spokane Valley
(509) 401-8742
63 Total Sales
1 in Moran Prairie
$550,000 Price
Estimated Value: $517,147
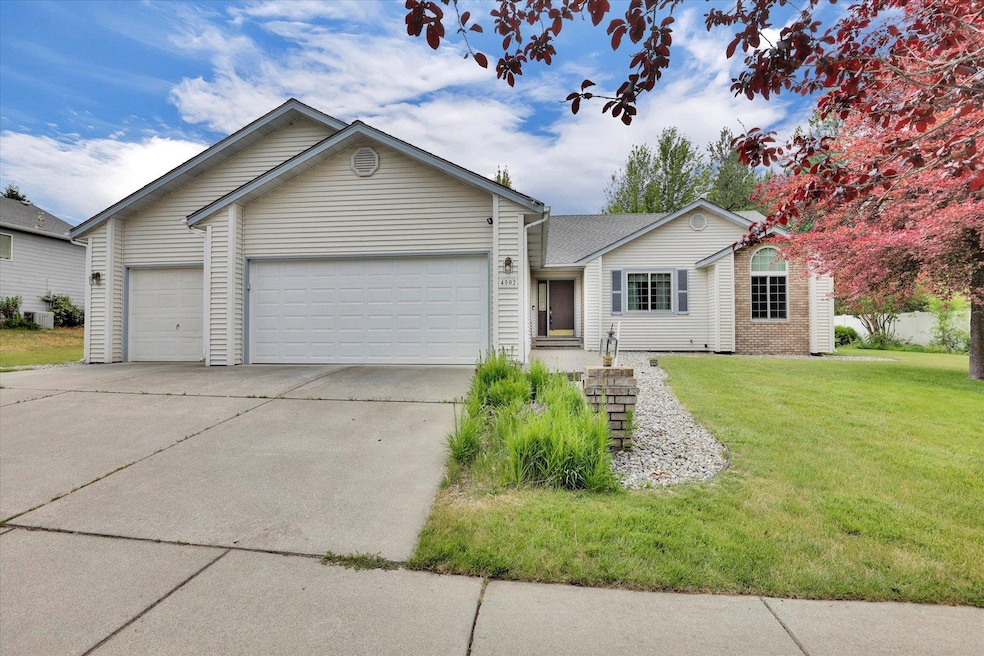
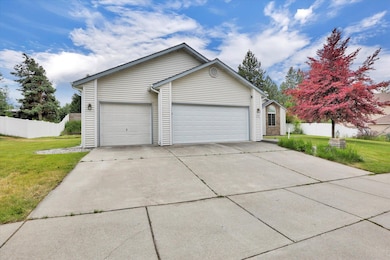
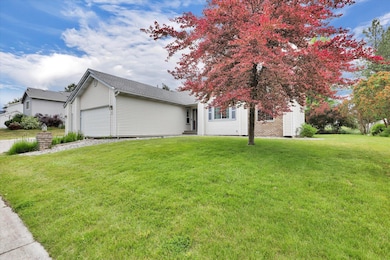
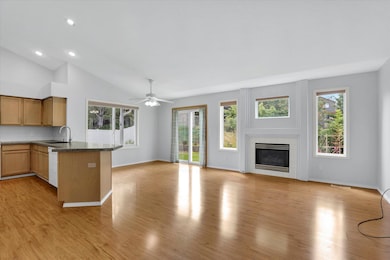
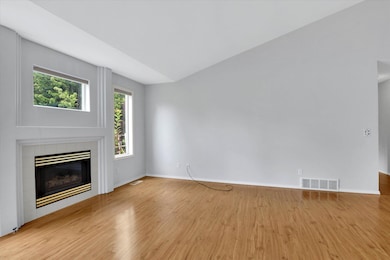
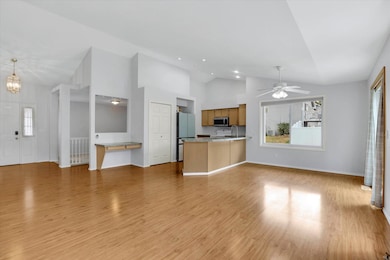
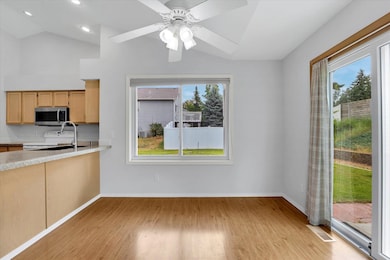
Well-maintained 3 bed, 2 bath home in desirable Pine Meadows on Spokane’s South Hill. Conveniently located near Ben Burr Park, shopping, and restaurants. Features include vaulted ceilings, hardwood floors, and an updated kitchen with great flow into the living and dining areas. Enter the spacious primary suite through the french doors which includes a large en-suite bath. Two additional main floor bedrooms and a full bath provide flexible space. Fully landscaped backyard with patio area. Oversized 3-car garage offers ample storage. Large unfinished basement with egress windows—ready for future expansion. Great opportunity in a sought-after neighborhood with room to grow.
Last Agent to Sell the Property
Coldwell Banker Tomlinson License #21016470 Listed on: 06/24/2025
We collect this data history from publicly available records. To have your information removed, we recommend requesting removal directly through your county’s website.
Alexxis Raugust
John L Scott, Spokane Valley
(509) 401-8742
63 Total Sales
1 in Moran Prairie
$550,000 Price
John Kennedy
Designed Real Estate
(509) 646-7822
114 Total Sales
1 in Moran Prairie
$486,000 Price
Steve Freeman
Keller Williams Spokane-Branch
(509) 822-2483
57 Total Sales
2 in Moran Prairie
$285K - $600K Price Range
Shannon Dayton
eXp Realty, LLC
(509) 285-9471
126 Total Sales
5 in Moran Prairie
$417K - $640K Price Range
Adam Norwood
Coldwell Banker Tomlinson
(509) 341-0385
29 Total Sales
4 in Moran Prairie
$245K - $575K Price Range
Brandt Hay
Coldwell Banker Schneidmiller Realty
(208) 656-1984
72 Total Sales
2 in Moran Prairie
$620,000 Price Range
We collect this data history from publicly available records. To have your information removed, we recommend requesting removal directly through your county’s website.
| Date | Buyer | Sale Price | Title Company |
|---|---|---|---|
| $491,000 | First American Title Insurance | ||
| Kraft James R | -- | None Listed On Document |
We collect this data history from publicly available records. To have your information removed, we recommend requesting removal directly through your county’s website.
| Date | Status | Borrower | Loan Amount |
|---|---|---|---|
| Open | $392,800 | ||
| Previous Owner | Kraft Elrane O | $15,000 |
We collect this data history from publicly available records. To have your information removed, we recommend requesting removal directly through your county’s website.
| Date | Event | Price | List to Sale | Price per Sq Ft |
|---|---|---|---|---|
| 07/17/2025 07/17/25 | Sold | $491,000 | +3.4% | $161 / Sq Ft |
| 06/29/2025 06/29/25 | Pending | -- | -- | -- |
| 06/24/2025 06/24/25 | For Sale | $475,000 | -- | $156 / Sq Ft |
We collect this data history from publicly available records. To have your information removed, we recommend requesting removal directly through your county’s website.
| Year | Tax Paid | Tax Assessment Tax Assessment Total Assessment is a certain percentage of the fair market value that is determined by local assessors to be the total taxable value of land and additions on the property. | Land | Improvement |
|---|---|---|---|---|
| 2026 | $4,136 | $427,900 | $130,000 | $297,900 |
| 2025 | $4,333 | $404,900 | $120,000 | $284,900 |
| 2024 | $4,333 | $436,800 | $115,000 | $321,800 |
| 2023 | $4,552 | $465,600 | $100,000 | $365,600 |
| 2022 | $3,970 | $465,600 | $100,000 | $365,600 |
| 2021 | $3,696 | $310,800 | $60,000 | $250,800 |
| 2020 | $3,409 | $276,100 | $50,000 | $226,100 |
| 2019 | $2,990 | $250,100 | $38,000 | $212,100 |
| 2018 | $3,274 | $235,400 | $38,000 | $197,400 |
| 2017 | $2,958 | $216,500 | $38,000 | $178,500 |
| 2016 | $2,725 | $195,100 | $38,000 | $157,100 |
| 2015 | $2,883 | $202,000 | $38,000 | $164,000 |
| 2014 | -- | $198,700 | $38,000 | $160,700 |
| 2013 | -- | $0 | $0 | $0 |
Seller's Agent in 2025
Stacy Jacobsen
Coldwell Banker Tomlinson
(509) 435-8752
3 in this area
64 Total Sales
Buyer's Agent in 2025
Haydn Halsted
REAL Broker LLC
(509) 570-2482
15 in this area
202 Total Sales
Source: Spokane Association of REALTORS®
MLS Number: 202519346
APN: 35353.2605
Disclaimer: Certain information contained herein is derived from information provided by parties other than Homes.com. All information provided is deemed reliable, but is not guaranteed to be accurate and should be independently verified.
All data is obtained from various sources and may not have been verified by broker or MLS GRID. Supplied Open House Information is subject to change without notice. All information should be independently reviewed and verified for accuracy. Properties may or may not be listed by the office/agent presenting the information. Some IDX listings have been excluded from this website. IDX information is provided exclusively for personal, non-commercial use, and may not be used for any purpose other than to identify prospective properties consumers may be interested in purchasing.Information is deemed reliable but not guaranteed.
Listings courtesy of Spokane Association of REALTORS® as distributed by MLS GRID.
Based on information submitted to the MLS GRID
Ask me questions while you tour the home.