
Jeff Roesti
RE/MAX Preferred Associates
(567) 600-7717
84 Total Sales
5 in DeVeaux
$106K - $200K Price Range
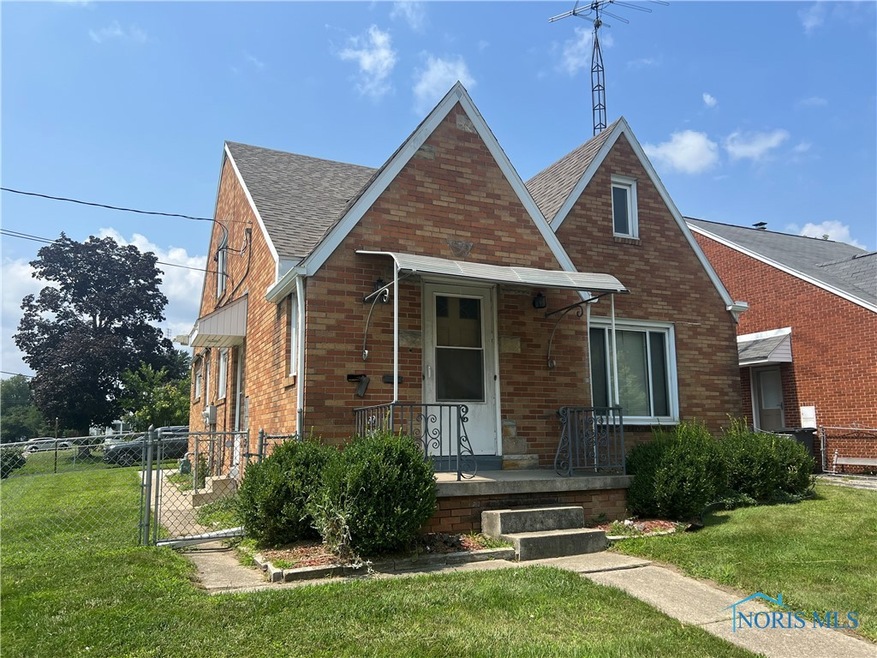
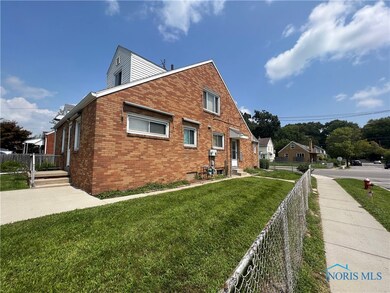
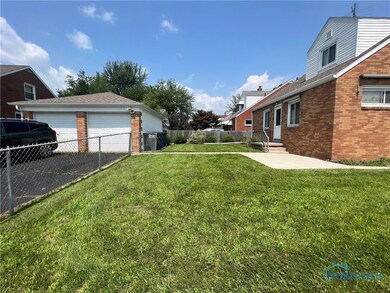
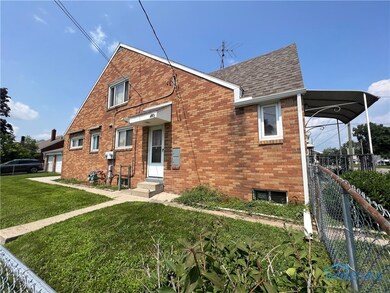
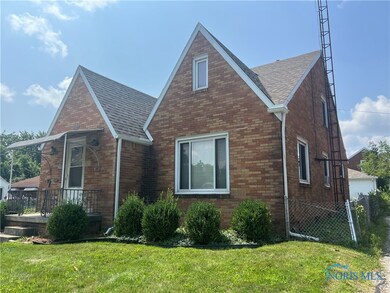
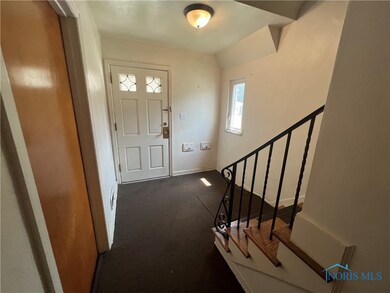
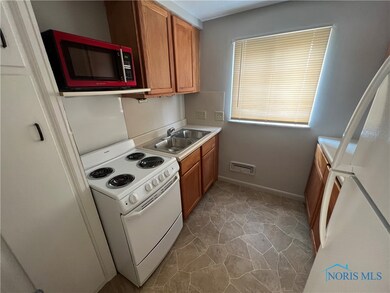
Beautiful brick duplex near DeVeaux Village! Lower unit has 2 beds and 1 full bath, plus formal living/dining rooms. Upper unit is a 1-bed, 1-bath and was just fully renovated with new kitchen, bath, carpet, and painting. Newer roof and replacement windows. Full basement with plenty of storage and washer/dryer. Updated 100-amp electric for both units. Separate utilities. 2-car garage with the driveway off Lambert Drive for easy parking. Fenced yard. Private entrances. Upper unit currently not occupied. Very nice!!!
Last Agent to Sell the Property
The Danberry Co License #2001022499 Listed on: 08/15/2023
We collect this data history from publicly available records. To have your information removed, we recommend requesting removal directly through your county’s website.
Jeff Roesti
RE/MAX Preferred Associates
(567) 600-7717
84 Total Sales
5 in DeVeaux
$106K - $200K Price Range
Christina Dickerson
Serenity Realty LLC
(567) 280-5680
44 Total Sales
1 in DeVeaux
$180,000 Price
Kimberly Carey
NextHome Elevate in Temperance
(567) 666-7489
138 Total Sales
9 in DeVeaux
$98K - $255K Price Range
Justin Spann
Key Realty LTD
(734) 807-4410
312 Total Sales
26 in DeVeaux
$40K - $210K Price Range
Shannon Roof
BHHS Koehler Realty
(567) 376-1420
130 Total Sales
4 in DeVeaux
$83K - $185K Price Range
Chirley Lima
LPG Realty
(567) 600-7605
255 Total Sales
12 in DeVeaux
$38K - $172K Price Range
We collect this data history from publicly available records. To have your information removed, we recommend requesting removal directly through your county’s website.
| Date | Buyer | Sale Price | Title Company |
|---|---|---|---|
| $143,000 | None Listed On Document | ||
| Howell Properties Llc | $90,000 | None Listed On Document | |
| City Of Toledo | $300 | None Available | |
| Centeq Properties Inc | $25,200 | Chicago Title | |
| Secretary Of Va | $53,334 | None Available | |
| Herrick Edward A | $84,150 | -- |
We collect this data history from publicly available records. To have your information removed, we recommend requesting removal directly through your county’s website.
| Date | Status | Borrower | Loan Amount |
|---|---|---|---|
| Open | $138,936 | ||
| Closed | Perez Osvaldo | $140,409 | |
| Previous Owner | Howell Properties Llc | $90,000 | |
| Previous Owner | Centeq Properties Inc | $40,000 | |
| Previous Owner | Centeq Properties Inc | $27,000 | |
| Previous Owner | Herrick Edward A | $88,120 |
We collect this data history from publicly available records. To have your information removed, we recommend requesting removal directly through your county’s website.
| Date | Event | Price | List to Sale | Price per Sq Ft | Prior Sale |
|---|---|---|---|---|---|
| 09/18/2023 09/18/23 | Sold | $143,000 | +5.9% | $78 / Sq Ft | |
| 09/18/2023 09/18/23 | Pending | -- | -- | -- | |
| 08/15/2023 08/15/23 | For Sale | $135,000 | +435.7% | $73 / Sq Ft | |
| 12/20/2013 12/20/13 | Sold | $25,200 | +52.7% | $14 / Sq Ft | View Prior Sale |
| 12/18/2013 12/18/13 | Pending | -- | -- | -- | |
| 11/25/2013 11/25/13 | For Sale | $16,500 | -- | $9 / Sq Ft |
We collect this data history from publicly available records. To have your information removed, we recommend requesting removal directly through your county’s website.
| Year | Tax Paid | Tax Assessment Tax Assessment Total Assessment is a certain percentage of the fair market value that is determined by local assessors to be the total taxable value of land and additions on the property. | Land | Improvement |
|---|---|---|---|---|
| 2025 | -- | $52,185 | $7,525 | $44,660 |
| 2024 | $1,656 | $52,185 | $7,525 | $44,660 |
| 2023 | $2,236 | $32,445 | $4,970 | $27,475 |
| 2022 | $2,228 | $32,445 | $4,970 | $27,475 |
| 2021 | $2,288 | $32,445 | $4,970 | $27,475 |
| 2020 | $2,190 | $26,985 | $4,130 | $22,855 |
| 2019 | $2,120 | $26,985 | $4,130 | $22,855 |
| 2018 | $2,022 | $26,985 | $4,130 | $22,855 |
| 2017 | $1,894 | $22,715 | $4,620 | $18,095 |
| 2016 | $1,911 | $64,900 | $13,200 | $51,700 |
| 2015 | $1,917 | $65,000 | $13,300 | $51,700 |
| 2014 | $1,863 | $34,900 | $4,660 | $30,240 |
| 2013 | $2,256 | $34,900 | $4,660 | $30,240 |
Seller's Agent in 2023
Tony Bassett
The Danberry Co
(419) 340-7843
24 in this area
287 Total Sales
Buyer's Agent in 2023
Valdy Perez
Key Realty LTD
(419) 654-0871
7 in this area
112 Total Sales
Seller's Agent in 2013
William Rixey
Overland Real Estate Co, LLC
(419) 460-8505
4 in this area
47 Total Sales
Source: Northwest Ohio Real Estate Information Service (NORIS)
MLS Number: 6105544
APN: 04-13507
Disclaimer: Certain information contained herein is derived from information provided by parties other than Homes.com. All information provided is deemed reliable, but is not guaranteed to be accurate and should be independently verified.
IDX information is provided exclusively for personal, non-commercial use, and may not be used for any purpose other than to identify prospective properties consumers may be interested in purchasing. Information is deemed reliable but not guaranteed. ©2026 NORIS. All rights reserved.
Ask me questions while you tour the home.