
John Brekken
Compass
(612) 260-9322
82 Total Sales
1 in Country Club
$1,250,000 Price


Estimated Value: $1,761,000 - $2,245,000
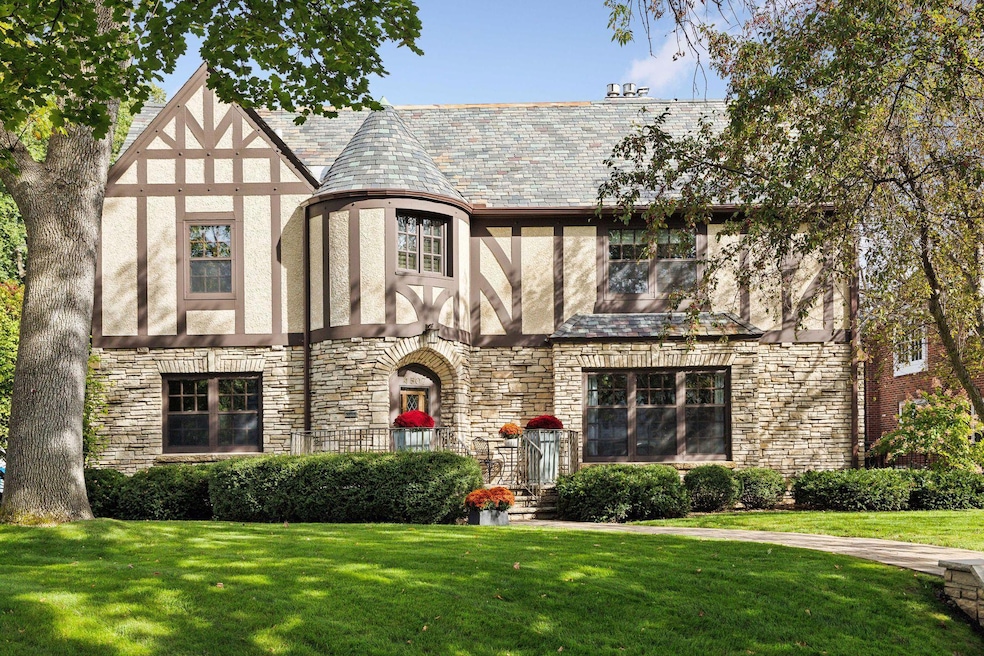
This charming 5-bedroom, 4-bath Tudor-style home offers a perfect blend of classic elegance and modern comfort. Located in the highly desirable Edina Country Club neighborhood, this property boasts stunning curb appeal with its beautiful entryway turret and lovely natural exterior stone. Inside you'll find spacious living areas featuring rich hardwood floors, arched doorways, and large windows that flood the rooms with natural light. Modern light fixtures throughout give the home a balance between traditional design and current trends. The main floor highlights begin with a spacious white kitchen, ideal for everyday meals and entertaining, a connecting family room, formal living and dining room, an office, and a fabulous three season porch off the back of the home. Up the stairs, you will find four ample sized bedrooms and two bathrooms. Still yet, on the 3rd level, you will find an additional bedroom and full bathroom for family or guests. This home offers a wonderful lower level space as well...a family room with beautiful built in work areas, a cozy gas fireplace, a bar area for entertaining, and extra space for an exercise room. Enjoy all the beauty and elegance this Tudor home has to offer inside and out. Located close to 50th & France shops and restaurants, Linden Hills, Lake Harriet, Wooddale Park, and Highway Access.
We collect this data history from publicly available records. To have your information removed, we recommend requesting removal directly through your county’s website.
John Brekken
Compass
(612) 260-9322
82 Total Sales
1 in Country Club
$1,250,000 Price
Krista Wolter
Coldwell Banker Realty
(612) 712-5896
472 Total Sales
1 in Country Club
$3,150,000 Price
Greg Lawrence
Home Avenue Flat Fee Realty
(612) 324-5634
478 Total Sales
1 in Country Club
$1,125,900 Price
David Wells
Coldwell Banker Realty - Lakes
(612) 662-4416
112 Total Sales
2 in Country Club
$908K - $990K Price Range
Arthur Hays
Lakes Sotheby's International Realty
(612) 682-6300
197 Total Sales
4 in Country Club
$600K - $2.6M Price Range
Joshua W. Zuehlke
Coldwell Banker Realty - Lakes
(612) 682-2457
171 Total Sales
1 in Country Club
$1,885,000 Price
We collect this data history from publicly available records. To have your information removed, we recommend requesting removal directly through your county’s website.
| Date | Buyer | Sale Price | Title Company |
|---|---|---|---|
| $1,712,500 | Burnet Title | ||
| $1,712,500 | Burnet Title | ||
| $1,310,000 | Executive Title |
We collect this data history from publicly available records. To have your information removed, we recommend requesting removal directly through your county’s website.
| Date | Status | Borrower | Loan Amount |
|---|---|---|---|
| Open | $1,284,375 | ||
| Closed | $1,284,375 | ||
| Previous Owner | $980,000 |
We collect this data history from publicly available records. To have your information removed, we recommend requesting removal directly through your county’s website.
| Date | Event | Price | List to Sale | Price per Sq Ft |
|---|---|---|---|---|
| 11/22/2024 11/22/24 | Sold | $1,712,500 | -4.3% | $304 / Sq Ft |
| 10/21/2024 10/21/24 | Pending | -- | -- | -- |
| 10/03/2024 10/03/24 | For Sale | $1,790,000 | -- | $318 / Sq Ft |
We collect this data history from publicly available records. To have your information removed, we recommend requesting removal directly through your county’s website.
| Year | Tax Paid | Tax Assessment Tax Assessment Total Assessment is a certain percentage of the fair market value that is determined by local assessors to be the total taxable value of land and additions on the property. | Land | Improvement |
|---|---|---|---|---|
| 2025 | $26,207 | $1,748,000 | $776,200 | $971,800 |
| 2024 | $25,257 | $1,752,700 | $776,200 | $976,500 |
| 2023 | $22,291 | $1,626,300 | $742,500 | $883,800 |
| 2022 | $18,670 | $1,471,100 | $650,000 | $821,100 |
| 2021 | $18,470 | $1,287,200 | $500,000 | $787,200 |
| 2020 | $19,184 | $1,271,000 | $480,000 | $791,000 |
| 2019 | $18,958 | $1,294,800 | $500,000 | $794,800 |
| 2018 | $20,131 | $1,281,900 | $500,000 | $781,900 |
| 2017 | $20,584 | $1,324,800 | $500,000 | $824,800 |
| 2016 | $24,450 | $1,535,100 | $574,000 | $961,100 |
| 2015 | $23,193 | $1,518,400 | $557,300 | $961,100 |
| 2014 | -- | $1,454,300 | $493,200 | $961,100 |
M
Seller's Agent in 2024
Megan Brinkman
Edina Realty, Inc.
(612) 802-5057
1 in this area
16 Total Sales
Buyer's Agent in 2024
Christopher Cullen
Coldwell Banker Burnet
(218) 839-1222
1 in this area
321 Total Sales
Source: NorthstarMLS
MLS Number: 6609762
APN: 18-028-24-21-0072
Disclaimer: Certain information contained herein is derived from information provided by parties other than Homes.com. All information provided is deemed reliable, but is not guaranteed to be accurate and should be independently verified.
All data is obtained from various sources and may not have been verified by broker or MLS GRID. Supplied Open House Information is subject to change without notice. All information should be independently reviewed and verified for accuracy. Properties may or may not be listed by the office/agent presenting the information. Some IDX listings have been excluded from this website.
Listings courtesy of NorthstarMLS as distributed by MLS GRID.
Based on information submitted to the MLS GRID
Ask me questions while you tour the home.