
Seller's Agent in 2015
Barbara & Scott Walker
Coldwell Banker Realty
(951) 285-4040
35 Total Sales
Estimated Value: $1,612,562
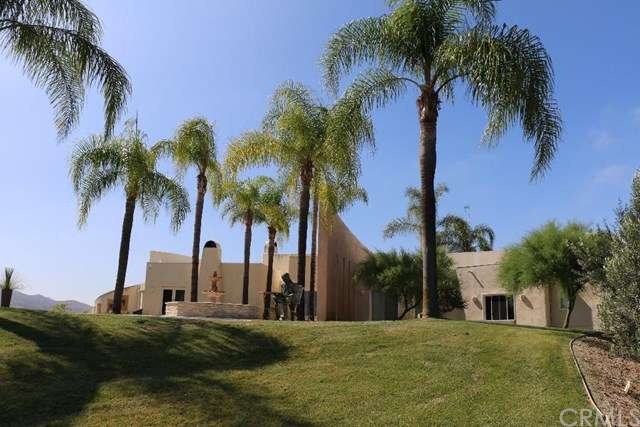
OAK RIDGE RANCH...This 19.08 acre gated estate in Temecula offers an exceptional lifestyle for gracious country living with amenities galore. Planted with over 2800 olive trees, there is an opportunity for the gentleman farmer to exploit the popularity of homegrown olive oil for fun or profit. When you are not enjoying the grove activities, take in a game of tennis on your lighted court followed by a swim in the infinity edge pool with spectacular views of the Temecula wine country and foothills. In addition, there is a ten stall barn and tack room for your equestrian needs or perhaps future use in olive oil production. The unique architecture of this sprawling estate makes quite a statement and departs from the standard spec house design with its contemporary features and interesting design elements, including a one bedroom apartment or pool cabana. You will feel like you are on permanent vacation in this unique residence whether a primary or secondary home. There is a caretakers quarters if needed. House is on solar and well.
Last Agent to Sell the Property
Coldwell Banker Realty License #01219294 Listed on: 07/08/2015
We collect this data history from publicly available records. To have your information removed, we recommend requesting removal directly through your county’s website.
We collect this data history from publicly available records. To have your information removed, we recommend requesting removal directly through your county’s website.
| Date | Buyer | Sale Price | Title Company |
|---|---|---|---|
| -- | Equity Title Orange | ||
| $950,000 | Equity Title | ||
| $950,000 | Orange Coast Title | ||
| $410,000 | Benefit Land Title Company | ||
| $375,000 | Fidelity National Title Ins |
We collect this data history from publicly available records. To have your information removed, we recommend requesting removal directly through your county’s website.
| Date | Status | Borrower | Loan Amount |
|---|---|---|---|
| Open | $150,000 | ||
| Previous Owner | $115,000 | ||
| Previous Owner | $100,000 | ||
| Previous Owner | $770,000 |
We collect this data history from publicly available records. To have your information removed, we recommend requesting removal directly through your county’s website.
| Date | Event | Price | List to Sale | Price per Sq Ft |
|---|---|---|---|---|
| 12/04/2015 12/04/15 | Sold | $950,000 | -4.5% | $275 / Sq Ft |
| 10/14/2015 10/14/15 | Pending | -- | -- | -- |
| 09/30/2015 09/30/15 | Price Changed | $995,000 | -16.4% | $288 / Sq Ft |
| 08/05/2015 08/05/15 | Price Changed | $1,190,000 | -14.4% | $345 / Sq Ft |
| 07/08/2015 07/08/15 | For Sale | $1,390,000 | -- | $403 / Sq Ft |
We collect this data history from publicly available records. To have your information removed, we recommend requesting removal directly through your county’s website.
| Year | Tax Paid | Tax Assessment Tax Assessment Total Assessment is a certain percentage of the fair market value that is determined by local assessors to be the total taxable value of land and additions on the property. | Land | Improvement |
|---|---|---|---|---|
| 2026 | $11,668 | $1,147,092 | $603,733 | $543,359 |
| 2025 | $11,490 | $1,124,601 | $591,896 | $532,705 |
| 2023 | $11,490 | $1,080,933 | $568,913 | $512,020 |
| 2022 | $11,174 | $1,059,739 | $557,758 | $501,981 |
| 2021 | $10,957 | $1,038,961 | $546,822 | $492,139 |
| 2020 | $10,846 | $1,028,309 | $541,216 | $487,093 |
| 2019 | $10,692 | $1,008,147 | $530,604 | $477,543 |
| 2018 | $10,497 | $988,380 | $520,200 | $468,180 |
| 2017 | $10,316 | $969,000 | $510,000 | $459,000 |
| 2016 | $10,105 | $950,000 | $500,000 | $450,000 |
| 2015 | $8,672 | $816,000 | $494,000 | $322,000 |
| 2014 | $7,547 | $716,000 | $433,000 | $283,000 |
Seller's Agent in 2015
Barbara & Scott Walker
Coldwell Banker Realty
(951) 285-4040
35 Total Sales
Buyer's Agent in 2015
Charles Ryan
Allison James Estates & Homes
(951) 813-0905
16 Total Sales
Source: California Regional Multiple Listing Service (CRMLS)
MLS Number: SW15150300
APN: 470-270-023
Disclaimer: Certain information contained herein is derived from information provided by parties other than Homes.com. All information provided is deemed reliable, but is not guaranteed to be accurate and should be independently verified.
The multiple listing data appearing on this website, or contained in reports produced therefrom, is owned and copyrighted by California Regional Multiple Listing Service, Inc. ("CRMLS") and is protected by all applicable copyright laws. Information provided is for viewer's personal, non-commercial use and may not be used for any purpose other than to identify prospective properties the viewer may be interested in purchasing. All listing data, including but not limited to square footage and lot size is believed to be accurate, but the listing Agent, listing Broker and CRMLS and its affiliates do not warrant or guarantee such accuracy. The viewer should independently verify the listed data prior to making any decisions based on such information by personal inspection and/or contacting a real estate professional.
Based on information from California Regional Multiple Listing Service, Inc. and /or other sources. All data, including all measurements and calculations of area, is obtained from various sources and has not been, and will not be, verified by broker or MLS. All information should be independently reviewed and verified for accuracy. Properties may or may not be listed by the office/agent presenting the information
Ask me questions while you tour the home.