NOT LISTED FOR SALE

4508 Duval Rd Unit 9902 Austin, TX 78727

Angus Ranch Neighborhood

Estimated Value: $334,519 - $366,000

2 Beds
2.5 Baths
1,383 Sq Ft
3,877 Sq Ft Lot

Highlights

  • Open Floorplan
  • Wooded Lot
  • Granite Countertops
  • Davis Elementary School Rated A-
  • Corner Lot
  • Community Pool

About This Home

As of July 2022

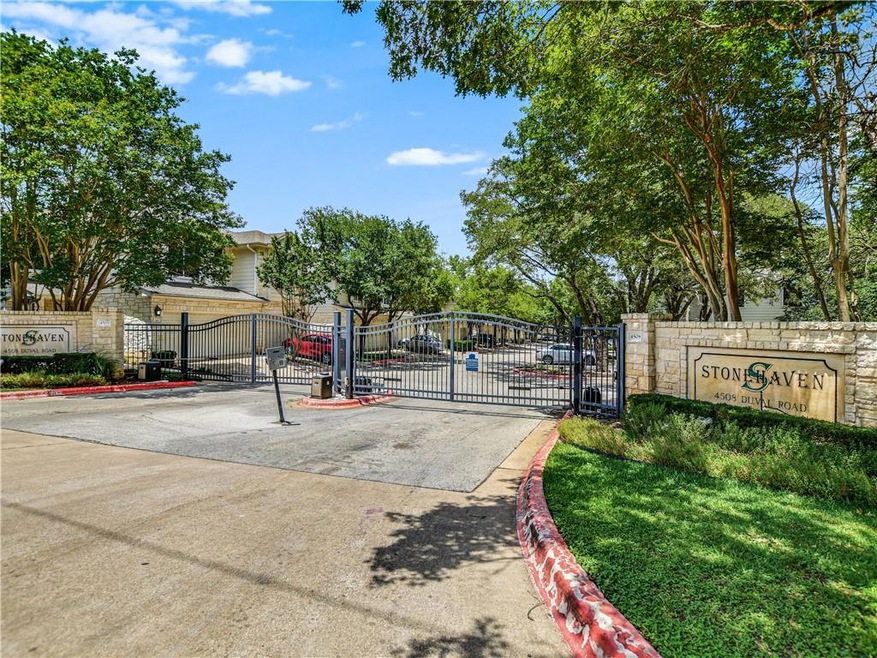
Beautiful condo in gated community near the Domain and Arboretum with quick access to downtown*Corner unit is adjacent to the swimming pool* Large backyard shaded by oak trees*Features include hardwood floors, ceiling fans, recessed lighting*Kitchen is open to living-dining and has granite countertops, stainless steel appliances, breakfast bar, pendant lighting*Refrigerator included*Primary bedroom is upstairs and features a double vanity with granite countertops, walk-in closet and soaking tub*Upstairs loft with closet is a great flex space - could be second living/bedroom/office/gym*Double garage**Fabulous North Austin location*HOA covers water, trash and yard maintenance*

Last Agent to Rent the Property

Linda Holmbeck

Horizon Realty License #0482406 Listed on: 06/02/2022

Horizon Realty

Last Renter's Agent

Linda Holmbeck

Horizon Realty License #0482406 Listed on: 06/02/2022

Horizon Realty

Condo Details

Home Type

  • Condominium

Year Built

  • Built in 2001

Lot Details

  • South Facing Home
  • Wooded Lot
  • Back Yard Fenced

Parking

  • 2 Car Garage
  • Single Garage Door
  • Garage Door Opener

Home Design

  • Slab Foundation
  • Shingle Roof
  • Composition Roof
  • Stone Veneer

Interior Spaces

  • 1,383 Sq Ft Home
  • 2-Story Property
  • Open Floorplan
  • Ceiling Fan
  • Recessed Lighting
  • Blinds
  • Drapes & Rods
  • Window Screens

Kitchen

  • Breakfast Bar
  • Gas Range
  • Microwave
  • Dishwasher
  • Granite Countertops
  • Disposal

Flooring

  • Laminate
  • Tile

Bedrooms and Bathrooms

  • 2 Bedrooms
  • Walk-In Closet

Home Security

Outdoor Features

  • Patio

Schools

  • Davis Elementary School
  • Murchison Middle School
  • Anderson High School

Utilities

  • Central Heating and Cooling System
  • Natural Gas Connected
  • Cable TV Available

Listing and Financial Details

  • Security Deposit $2,495
  • Tenant pays for all utilities
  • The owner pays for association fees
  • 12 Month Lease Term
  • $75 Application Fee
  • Assessor Parcel Number 02600318330000
  • Tax Block 9

Community Details

Overview

  • Property has a Home Owners Association
  • 32 Units
  • Stonehaven Condo Subdivision

Recreation

  • Community Pool

Pet Policy

  • Limit on the number of pets
  • Pet Size Limit
  • Pet Deposit $400
  • Dogs Allowed
  • Breed Restrictions

Additional Features

  • Common Area
  • Fire and Smoke Detector

Condo Details

Home Type

Condominium

Year Built

Built in 2001

Lot Details

3,877 Sq Ft Lot

Parking

2

Rental Info

  • Furnished: Unfurnished
  • Owner Pays: Association Fees
  • Tenant Pays: All Utilities, See Remarks
  • Pets Allowed: Dogs OK, Number Limit, Size Limit, Breed Restrictions
  • Available Date: 2022-06-02
  • App Deposit Payable To: See Agent
  • App Fee Payable To: Linda Holmbeck
  • Application Fee: 75
  • Application Policy: Best Qualified Application
  • Application Required: See Attached
  • First Month Rent Payable To: Owner
  • Max Numof Pets: 1
  • Monthly Pet Rent: 0
  • Additional Pet Fee: 300
  • Pet Deposit: 400

Listing Details

  • Property Type: Residential Lease
  • Property Sub Type: Condominium
  • Year Built: 2001
  • Direction Faces: South
  • Directions: West on Duval from Mopac to StoneHaven Condos on right. Or 183 to Northeast on Duval to StoneHaven Condos on left.
  • Disclosures: None
  • Fencing: Back Yard, Full, Privacy
  • Garage Spaces: 2
  • Green Energy Efficient: None
  • Green Sustainability: None
  • Lease Term: 12 Months
  • Levels: Two
  • Living Area: 1383
  • FEMA Flood Plain: No
  • Current Price Lot Size Squ: 0.62
  • Current Price By Living Ar: 1.74
  • Current Price By Original : 0.83
  • List Price Lot Size Square: 0.64
  • List Price By Living Area: 1.80
  • List Price By Original Lis: 0.86
  • Unit Style: 1st Floor Entry,Loft
  • Complex Name: Stonehaven
  • Smoking Inside YN: 0
  • Special Features: VirtualTour

Interior Features

  • Interior Amenities: Breakfast Bar, Ceiling Fan(s), Granite Counters, Interior Steps, Open Floorplan, Recessed Lighting, Walk-In Closet(s)
  • View: None
  • Flooring: Laminate, Tile
  • Accessibility Features: None
  • Appliances: Dishwasher, Disposal, Gas Range, Microwave, Refrigerator
  • Security Features: Smoke Detector(s)
  • Window Features: Blinds, Drapes, Screens, Window Coverings
  • ResoLivingAreaSource: PublicRecords
  • Laundry Location: Laundry Closet,Upper Level
  • Appliances Maintained: Dishwasher,Disposal,Microwave Oven,Range/Oven/Stove,Refrigerator

Beds/Baths

  • Full Bathrooms: 2
  • Half Bathrooms: 1
  • Bedrooms: 2

Exterior Features

  • Exterior Features: Private Yard
  • Roof: Composition, Shingle
  • Foundation: Slab
  • Patio And Porch Features: Patio
  • Pool Features: None
  • Private Pool: No
  • Waterfront Features: None
  • Waterfront: No

Garage/Parking

  • Total Covered Spaces: 2
  • Parking Features: Door-Single, Garage Door Opener
  • Total Parking Spaces: 4

Utilities

  • Sewer: Public Sewer
  • Utilities: Cable Connected, Electricity Connected, Natural Gas Connected, Phone Connected, Water Connected
  • Heating: Central
  • Water Source: Public, See Remarks
  • Cooling: Ceiling Fan(s), Central Air
  • Meter Description: Electric Separate,Gas Separate,See Remarks

Association/Amenities

  • Association: Yes
  • Community Features: Common Grounds, Pool

Condo/Co-op/Association

  • Managed By: Owner

Schools

  • Elementary School: Davis
  • High School: Anderson
  • Middle/Junior School: Murchison
  • Junior High Dist: Austin ISD

Lot Info

  • Lot Features: Back Yard, Corner Lot, Trees-Medium (20 Ft - 40 Ft)
  • Parcel Number: 02600318330000
  • Lot Size Acres: 0.089
  • Lot Size Sq Ft: 3876.84
  • Subdivision Name: Stonehaven Condo

Building Info

  • Construction Materials: Stone Veneer
  • New Construction: No

Multi Family

  • Number Of Units Total: 32

Tax Info

  • Tax Block: 9
  • Tax Filled Sqft Total: 1383

Ownership History

We collect this data history from publicly available records. To have your information removed, we recommend requesting removal directly through your county’s website.

Date Name Owned For Owner Type

Purchase Details

Closed on
Jul 18, 2016
Sold by
Bought by
Current Estimated Value
$350,630

Purchase Details

Closed on
Sep 5, 2013
Sold by
Bought by

Home Financials for this Owner

Home Financials are based on the most recent Mortgage that was taken out on this home.
Original Mortgage
$202,740
Interest Rate
0.0436%
Mortgage Type
New Conventional

Purchase Details

Closed on
Jun 8, 2001
Sold by
Bought by

Home Financials for this Owner

Home Financials are based on the most recent Mortgage that was taken out on this home.
Original Mortgage
$183,800
Interest Rate
0.071%
Mortgage Type
Purchase Money Mortgage
Source: Public Records
Create a Home Valuation Report for This Property
The Home Valuation Report is an in-depth analysis detailing your home's value as well as a comparison with similar homes in the area

Home Values in the Area

Source: Public Records

Average Home Value in this Area


Source: Public Records

Purchase History

We collect this data history from publicly available records. To have your information removed, we recommend requesting removal directly through your county’s website.

Date Buyer Sale Price Title Company
-- Austin Title Company
-- None Available
-- --
Source: Public Records

Mortgage History

We collect this data history from publicly available records. To have your information removed, we recommend requesting removal directly through your county’s website.

Date Status Borrower Loan Amount
Previous Owner $202,740
Previous Owner $183,800
Source: Public Records

Property History

We collect this data history from publicly available records. To have your information removed, we recommend requesting removal directly through your county’s website.

Date Event Price List to Sale Price per Sq Ft
07/15/2022 07/15/22 Rented $2,400 -3.8% --
06/26/2022 06/26/22 Under Contract -- -- --
06/16/2022 06/16/22 Price Changed $2,495 -14.0% $2 / Sq Ft
06/02/2022 06/02/22 For Rent $2,900 -- --
Source: Unlock MLS (Austin Board of REALTORS®)

Tax History

We collect this data history from publicly available records. To have your information removed, we recommend requesting removal directly through your county’s website.

Year Tax Paid Tax Assessment Tax Assessment Total Assessment is a certain percentage of the fair market value that is determined by local assessors to be the total taxable value of land and additions on the property. Land Improvement
2025 $6,819 $333,210 $38,659 $294,551
2023 $7,553 $417,461 $38,659 $378,802
2022 $5,824 $294,888 $0 $0
2021 $5,835 $268,080 $38,659 $244,534
2020 $5,227 $243,709 $38,659 $205,050
2018 $5,483 $247,652 $38,659 $208,993
2017 $5,408 $242,494 $38,659 $203,835
2016 $4,931 $221,104 $38,659 $182,445
2015 $4,768 $209,390 $38,659 $170,731
2014 $4,768 $200,366 $38,659 $161,707
Source: Public Records

Agents Affiliated with this Home

  • Section Image
See All Agents

Map

Source: Unlock MLS (Austin Board of REALTORS®)

MLS Number: 7887881

Unlock MLS (Austin Board of REALTORS®)

APN: 527044

Your Personal Tour Guide

Ask me questions while you tour the home.