
Lenny Herbert
RE/MAX Edge Realty
(234) 271-4267
142 Total Sales
3 in Stow
$155K - $350K Price Range




Estimated Value: $405,000 - $448,013
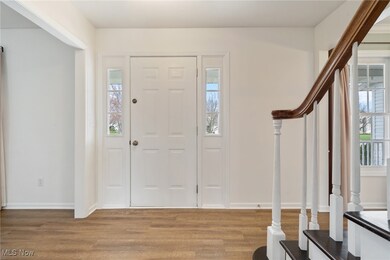
Sit back and relax on the inviting front porch of this breathtaking colonial, where comfort and style meet in every detail! The chef’s kitchen is a true showstopper, featuring sleek quartz countertops, a convenient breakfast bar, a large picture window, exterior venting hood, and all stainless steel appliances—perfect for cooking and entertaining! The entire first floor showcases newer luxury flooring, adding warmth and elegance throughout! Enjoy cozy evenings in the family room with custom-built-ins and a fireplace, or get productive in the dedicated office with heated floors for year-round comfort! Upstairs, the spacious master suite includes a walk-in closet and a luxurious ensuite bath—your own private oasis—offering double sinks, a soaking tub, an incredible stand-up shower, and a new window that brings in natural light! Step outside through the new slider (replaced in 2023) onto the composite deck with custom sunshades—an ideal setup for parties or get-togethers! The private backyard has been fully re-sodded with Kentucky bluegrass, offering a beautifully manicured space to relax and enjoy. Additional highlights include a partially finished basement with heavy-duty built-ins, an oversized 2.5-car garage, first-floor laundry, and updated powder and hallway baths. Two of the bedrooms feature private HVAC systems, and the major mechanicals—furnace, air conditioning, and water heater—were all replaced in 2024 and are paired with a smart thermostat you can control from anywhere! The home also includes a roof from 2009 and a whole-house attic fan for added efficiency! Impressively decorated and meticulously maintained, this home is a rare find! Don’t miss the chance to make it yours!
Last Agent to Sell the Property
RE/MAX Haven Realty Brokerage Email: bpolomsky@hotmail.com 216-401-3660 License #446538 Listed on: 04/19/2025
We collect this data history from publicly available records. To have your information removed, we recommend requesting removal directly through your county’s website.
Lenny Herbert
RE/MAX Edge Realty
(234) 271-4267
142 Total Sales
3 in Stow
$155K - $350K Price Range
Katerina Alix
Century 21 Premiere Properties, Inc.
(216) 304-3481
170 Total Sales
1 in Stow
$253,000 Price
Emily Beck
RE/MAX Oasis Dream Homes
(234) 200-5317
53 Total Sales
1 in Stow
$426,000 Price
Lori Beulah
Gonatas Real Estate LLC
(234) 414-6598
132 Total Sales
1 in Stow
$187,600 Price
Dustin Purtan
EXP Realty, LLC.
(234) 271-4834
347 Total Sales
3 in Stow
$80K - $485K Price Range
Charles Maurer
CENTURY 21 DePiero & Associates, Inc.
(234) 278-1553
135 Total Sales
3 in Stow
$171K - $325K Price Range
We collect this data history from publicly available records. To have your information removed, we recommend requesting removal directly through your county’s website.
| Date | Buyer | Sale Price | Title Company |
|---|---|---|---|
| $419,000 | Ohio Real Title | ||
| Sewell Donald P | $204,400 | Bond & Associates Title Agen | |
| Lyons Gerard J | $199,500 | -- | |
| Thomas George A | $177,000 | -- | |
| Artson Homes Inc | $41,900 | -- |
We collect this data history from publicly available records. To have your information removed, we recommend requesting removal directly through your county’s website.
| Date | Status | Borrower | Loan Amount |
|---|---|---|---|
| Closed | $14,665 | ||
| Open | Burwell Catrina Seeden | $411,410 | |
| Previous Owner | Sewell Donald P | $140,000 | |
| Previous Owner | Sewell Donald P | $154,400 | |
| Previous Owner | Sewell Donald Patrick | $194,750 | |
| Previous Owner | Sewell Donald P | $203,000 |
We collect this data history from publicly available records. To have your information removed, we recommend requesting removal directly through your county’s website.
| Date | Event | Price | List to Sale | Price per Sq Ft |
|---|---|---|---|---|
| 05/22/2025 05/22/25 | Sold | $419,000 | +4.8% | $132 / Sq Ft |
| 04/24/2025 04/24/25 | Pending | -- | -- | -- |
| 04/19/2025 04/19/25 | For Sale | $400,000 | -- | $126 / Sq Ft |
We collect this data history from publicly available records. To have your information removed, we recommend requesting removal directly through your county’s website.
| Year | Tax Paid | Tax Assessment Tax Assessment Total Assessment is a certain percentage of the fair market value that is determined by local assessors to be the total taxable value of land and additions on the property. | Land | Improvement |
|---|---|---|---|---|
| 2026 | $8,705 | $126,788 | $24,640 | $102,148 |
| 2025 | $6,120 | $108,805 | $19,705 | $89,100 |
| 2024 | $6,120 | $108,805 | $19,705 | $89,100 |
| 2023 | $6,120 | $108,805 | $19,705 | $89,100 |
| 2022 | $5,685 | $89,254 | $16,153 | $73,101 |
| 2021 | $5,088 | $89,254 | $16,153 | $73,101 |
| 2020 | $5,001 | $89,250 | $16,150 | $73,100 |
| 2019 | $4,947 | $82,540 | $15,990 | $66,550 |
| 2018 | $4,866 | $82,540 | $15,990 | $66,550 |
| 2017 | $4,476 | $82,540 | $15,990 | $66,550 |
| 2016 | $4,607 | $73,720 | $15,990 | $57,730 |
| 2015 | $4,476 | $73,720 | $15,990 | $57,730 |
| 2014 | $4,480 | $73,720 | $15,990 | $57,730 |
| 2013 | $4,466 | $73,980 | $15,990 | $57,990 |
Seller's Agent in 2025
Brian Polomsky
RE/MAX
(216) 401-3660
54 Total Sales
Buyer's Agent in 2025
Kyle Oberlin
Selling Ohio LLC
(330) 714-5807
632 Total Sales
Buyer Co-Listing Agent in 2025
Sabrina Reskey
Selling Ohio LLC
(330) 705-3503
52 Total Sales
Source: MLS Now
MLS Number: 5114874
APN: 56-14350
Disclaimer: Certain information contained herein is derived from information provided by parties other than Homes.com. All information provided is deemed reliable, but is not guaranteed to be accurate and should be independently verified.
IDX information is provided exclusively for personal, non-commercial use, and may not be used for any purpose other than to identify prospective properties consumers may be interested in purchasing. Information is deemed reliable but not guaranteed.
Ask me questions while you tour the home.