MO
Seller's Agent in 2017
Mary O'Gorman
Cornerstone Properties
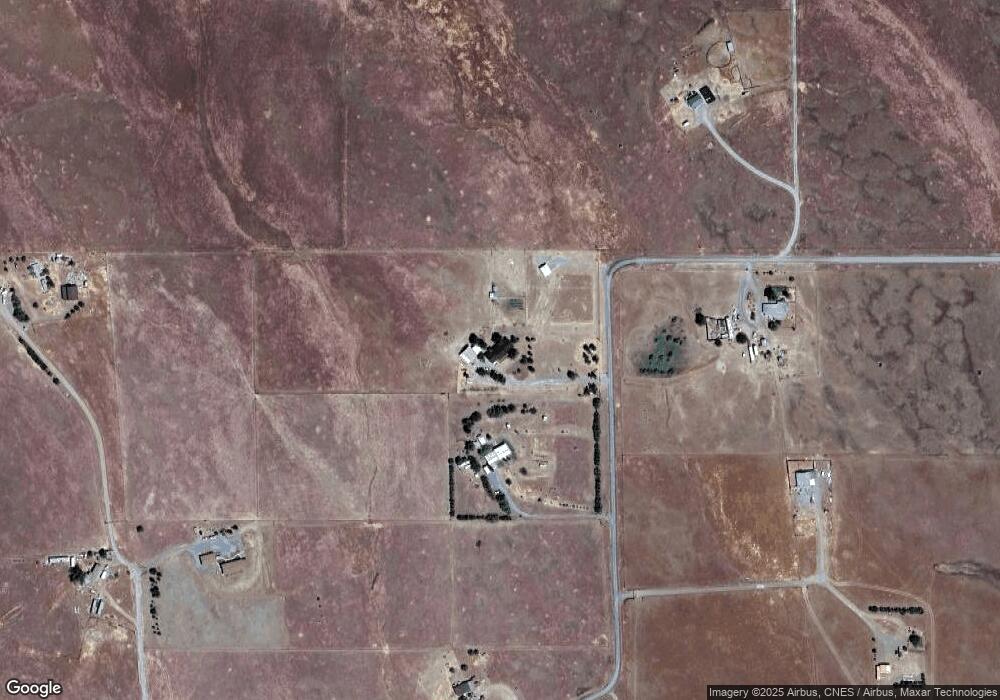

COUNTRY ROADS TAKE ME HOME: And at the end of a private drive you will find a charming Kit Log Home on 10 acres surrounded by green fields & orchard (fruit trees of all kinds - apple, pear, peach, apricot & cherry). Imagine sitting on the front deck sipping coffee in the morning or ice tea in the evening breathing in the fresh clear, clean air & absorbing the incredible views of majestic Mt. Shasta & surrounding mountains. We have blue sky & stars at night. Beautiful Knotty Pine & Cedar throughout this 3 bedroom 2 bath home. Unique entry opens to the living room & Conversation area. Cozy dining room & efficient kitchen w/lots of counter space and extensive built ins, including custom pantry. Oodles of storage in this home. There is a mud room at the back entry. Oversized 2 car garage, metal barn, workshop & storage sheds. 2 wells with lots of water. Perfect for critters of all kinds. (Sq. ft according to Assessor's office)No showings on Saturday - Seller request.
Last Agent to Sell the Property
Mary O'Gorman
Cornerstone Properties License #00673572 Listed on: 04/21/2017
We collect this data history from publicly available records. To have your information removed, we recommend requesting removal directly through your county’s website.
We collect this data history from publicly available records. To have your information removed, we recommend requesting removal directly through your county’s website.
| Date | Buyer | Sale Price | Title Company |
|---|---|---|---|
| -- | Mt Shasta Title And Escrow | ||
| Scruggs Janae | $267,500 | Mt Shasta Title & Escrow | |
| Ewert Kathryn C | -- | -- | |
| Dalton Marilee S | $225,000 | Siskiyou County Title Co | |
| Geiger Karl W | -- | -- |
We collect this data history from publicly available records. To have your information removed, we recommend requesting removal directly through your county’s website.
| Date | Status | Borrower | Loan Amount |
|---|---|---|---|
| Open | $305,000 | ||
| Closed | Scruggs Janae | $254,125 | |
| Previous Owner | Ewert Kathryn C | $171,500 | |
| Previous Owner | Dalton Marilee S | $180,000 |
We collect this data history from publicly available records. To have your information removed, we recommend requesting removal directly through your county’s website.
| Date | Event | Price | List to Sale | Price per Sq Ft |
|---|---|---|---|---|
| 07/07/2017 07/07/17 | Sold | $267,500 | -2.7% | $174 / Sq Ft |
| 05/18/2017 05/18/17 | Pending | -- | -- | -- |
| 04/21/2017 04/21/17 | For Sale | $275,000 | -- | $179 / Sq Ft |
We collect this data history from publicly available records. To have your information removed, we recommend requesting removal directly through your county’s website.
| Year | Tax Paid | Tax Assessment Tax Assessment Total Assessment is a certain percentage of the fair market value that is determined by local assessors to be the total taxable value of land and additions on the property. | Land | Improvement |
|---|---|---|---|---|
| 2025 | $3,961 | $373,640 | $119,469 | $254,171 |
| 2023 | $3,902 | $359,133 | $114,831 | $244,302 |
| 2022 | $3,757 | $352,092 | $112,580 | $239,512 |
| 2021 | $3,695 | $345,189 | $110,373 | $234,816 |
| 2020 | $3,099 | $293,307 | $109,242 | $184,065 |
| 2019 | $2,890 | $272,850 | $107,100 | $165,750 |
| 2018 | $2,833 | $267,500 | $105,000 | $162,500 |
| 2017 | $2,708 | $248,374 | $77,271 | $171,103 |
| 2016 | $2,647 | $243,505 | $75,756 | $167,749 |
| 2015 | $2,609 | $239,849 | $74,619 | $165,230 |
| 2014 | $2,517 | $235,152 | $73,158 | $161,994 |
MO
Seller's Agent in 2017
Mary O'Gorman
Cornerstone Properties
GS
Buyer's Agent in 2017
Glade Stebbins
Heritage Properties
(530) 598-8475
24 Total Sales
SE
Buyer's Agent in 2017
Steve Enlow
Desert Sands Realty
KC
Buyer's Agent in 2017
KEN CATENO
TUOL CNTY ASSESSOR/RECDR
CV
Buyer's Agent in 2017
CAROLYN VAN STRALEN
MOHAWK VALLEY ASSOC, B
RJ
Buyer's Agent in 2017
Richard Johnson
Your Preferred Real Estate
Source: Siskiyou Association of REALTORS®
MLS Number: 110035

APN: 013-251-070
Disclaimer: Certain information contained herein is derived from information provided by parties other than Homes.com. All information provided is deemed reliable, but is not guaranteed to be accurate and should be independently verified.
IDX information is provided exclusively for personal, non-commercial use, and may not be used for any purpose other than to identify prospective properties consumers may be interested in purchasing. Information is deemed reliable but not guaranteed.
Ask me questions while you tour the home.