
Nate Nerem
Responds Quickly
Nerem & Assoc.
(515) 500-2756
149 Total Sales
2 in Sawyer West
$300,000 Price Range


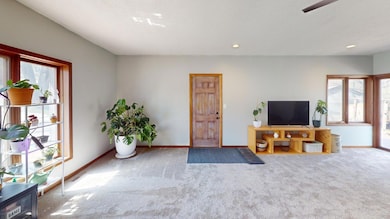
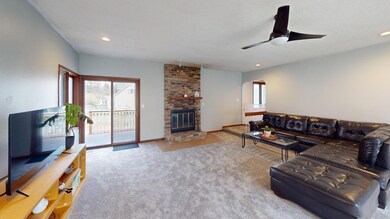
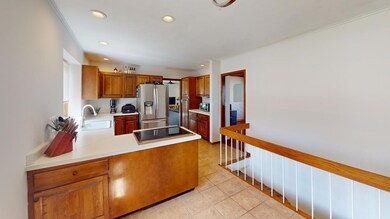
Estimated Value: $346,829
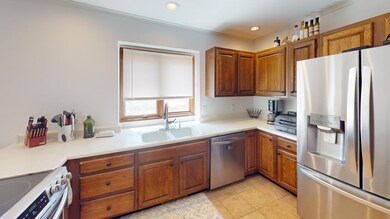
Move-in ready. 4 bedroom, 3 bath walk-out ranch with with over 2600 finished square feet and fenced backyard. Great layout with large family room and living room on main floor. Brand new carpeting and updated bathrooms. New roof 2022, new furnace and a/c 2022.
Conveniently located near elementary school, Cy-ride bus stop, and grocery store.
Last Agent to Sell the Property
RE/MAX Concepts-Ames License #B43627 Listed on: 03/25/2024
We collect this data history from publicly available records. To have your information removed, we recommend requesting removal directly through your county’s website.
Nate Nerem
Nerem & Assoc.
(515) 500-2756
149 Total Sales
2 in Sawyer West
$300,000 Price Range
Sharon Johnson
RE/MAX Real Estate Center
(515) 686-6726
86 Total Sales
2 in Sawyer West
$320,000 Price Range
Sarah Laaser-Webb
RE/MAX Real Estate Center
(515) 686-6907
138 Total Sales
3 in Sawyer West
$300K - $485K Price Range
Paul Livingston
Hunziker & Associates, Inc.
(515) 715-4757
99 Total Sales
6 in Sawyer West
$150K - $831K Price Range
James Horstman
Hunziker & Associates, Inc.
(515) 305-3017
167 Total Sales
2 in Sawyer West
$389,000 Price Range
Jason Jennings
Friedrich Realty
(515) 715-4807
139 Total Sales
3 in Sawyer West
$225K - $541K Price Range
We collect this data history from publicly available records. To have your information removed, we recommend requesting removal directly through your county’s website.
| Date | Buyer | Sale Price | Title Company |
|---|---|---|---|
| $315,000 | None Listed On Document | ||
| Forfman Andrew | $243,000 | None Available | |
| Smith Brandon | -- | None Available |
We collect this data history from publicly available records. To have your information removed, we recommend requesting removal directly through your county’s website.
| Date | Status | Borrower | Loan Amount |
|---|---|---|---|
| Open | $252,000 | ||
| Previous Owner | Smith Brandon | $196,377 | |
| Previous Owner | Overton W Paul | $149,600 | |
| Previous Owner | Overton Paul | $32,975 |
We collect this data history from publicly available records. To have your information removed, we recommend requesting removal directly through your county’s website.
| Date | Event | Price | List to Sale | Price per Sq Ft | Prior Sale |
|---|---|---|---|---|---|
| 06/06/2024 06/06/24 | Sold | $315,000 | 0.0% | $181 / Sq Ft | |
| 04/28/2024 04/28/24 | Pending | -- | -- | -- | |
| 04/17/2024 04/17/24 | Price Changed | $315,000 | -4.5% | $181 / Sq Ft | |
| 03/25/2024 03/25/24 | For Sale | $329,900 | +35.8% | $190 / Sq Ft | |
| 06/29/2021 06/29/21 | Sold | $243,000 | -10.0% | $140 / Sq Ft | View Prior Sale |
| 06/02/2021 06/02/21 | Pending | -- | -- | -- | |
| 04/28/2021 04/28/21 | For Sale | $270,000 | -- | $155 / Sq Ft |
We collect this data history from publicly available records. To have your information removed, we recommend requesting removal directly through your county’s website.
| Year | Tax Paid | Tax Assessment Tax Assessment Total Assessment is a certain percentage of the fair market value that is determined by local assessors to be the total taxable value of land and additions on the property. | Land | Improvement |
|---|---|---|---|---|
| 2025 | $4,312 | $324,400 | $63,300 | $261,100 |
| 2024 | $4,818 | $349,700 | $58,400 | $291,300 |
| 2023 | $3,780 | $349,700 | $58,400 | $291,300 |
| 2022 | $3,882 | $233,600 | $58,400 | $175,200 |
| 2021 | $4,048 | $233,600 | $58,400 | $175,200 |
| 2020 | $3,990 | $230,100 | $57,500 | $172,600 |
| 2019 | $3,990 | $230,100 | $57,500 | $172,600 |
| 2018 | $4,020 | $230,100 | $57,500 | $172,600 |
| 2017 | $4,020 | $230,100 | $57,500 | $172,600 |
| 2016 | $3,050 | $181,900 | $35,300 | $146,600 |
| 2015 | $3,050 | $181,900 | $35,300 | $146,600 |
| 2014 | $3,112 | $181,900 | $35,300 | $146,600 |
Seller's Agent in 2024
Molly Neal-wong
RE/MAX
(515) 451-4852
2 in this area
98 Total Sales
Buyer's Agent in 2024
Gina McAndrews
CENTURY 21 SIGNATURE-Ames
(970) 302-2560
5 in this area
167 Total Sales
CW
Seller's Agent in 2021
Collette Winfrey
United Real Estate Professionals
Source: Central Iowa Board of REALTORS®
MLS Number: 64295
APN: 09-06-476-050
Ask me questions while you tour the home.