
Ryan Andersen
ERA BROKERS CONSOLIDATED SG
(435) 233-9764
55 Total Sales
2 in Central
$162K - $368K Price Range
Estimated Value: $461,410
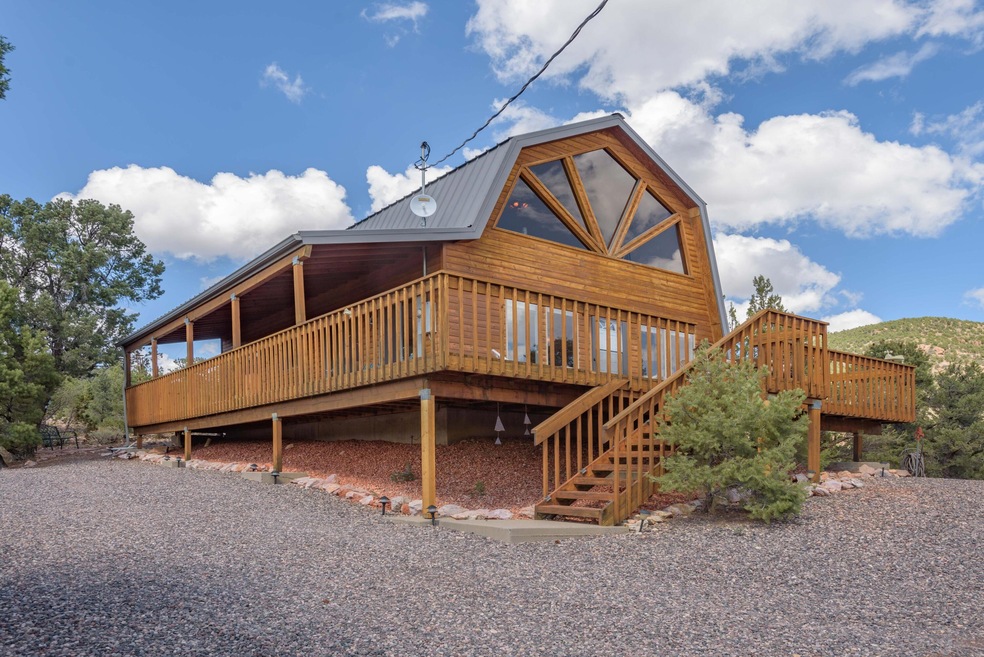
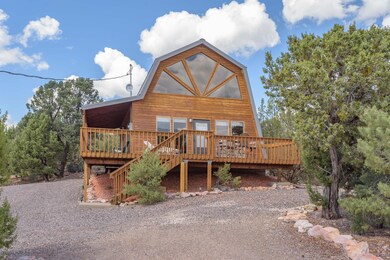
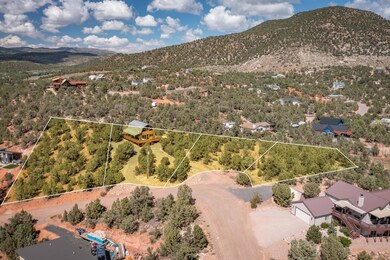
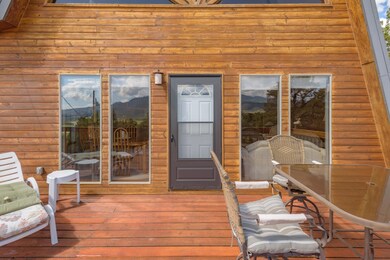
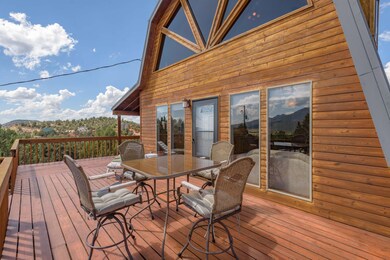
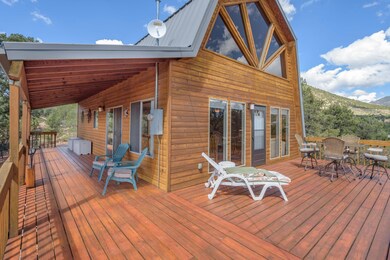
LOOKING FOR THE BEST VIEWS, SUNSETS, & PRIVACY IN SOUTHERN UTAH? This 3-bed, 2-bath mountain retreat on 2 acres of pines and cedars is for you! Relax or entertain on the huge wraparound deck. Gourmet kitchen features double ovens, a 6-burner cooktop, and custom-built oak cabinets. Enjoy the practicality of a bright, open floor plan. Unlimited outdoor activities within minutes.
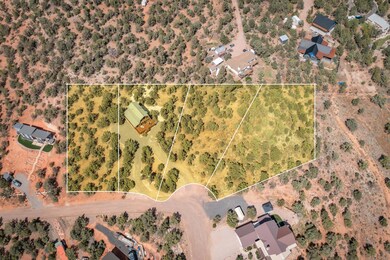
One owner. Never a rental. Very low mileage. BUYER HAS OPTION TO SELL (3) 1/2-ACRE ADJOINING LOTS INCLUDED IN THE OVERALL 2 ACRES.
Last Agent to Sell the Property
KW ASCEND KELLER WILLIAMS REAL License #8955237-SA00 Listed on: 01/25/2023
Last Buyer's Agent
Non Member
Non MLS Office
We collect this data history from publicly available records. To have your information removed, we recommend requesting removal directly through your county’s website.
Ryan Andersen
ERA BROKERS CONSOLIDATED SG
(435) 233-9764
55 Total Sales
2 in Central
$162K - $368K Price Range
Jesse Poll
KW Ascend Keller Williams Realty
(435) 466-2391
264 Total Sales
12 in Central
$152K - $510K Price Range
RaNae Fabrizio
FATHOM REALTY SG
(385) 217-7762
11 Total Sales
1 in Central
$338,000 Price
Robert MacFarlane
KW Ascend Keller Williams Realty
(435) 256-8633
84 Total Sales
1 in Central
$200,000 Price
Jake Peart
KW Ascend Keller Williams Realty
(435) 256-8590
75 Total Sales
1 in Central
$329,850 Price
Dustin Hammer
Real Broker, LLC
(435) 210-6506
85 Total Sales
1 in Central
$4,000,000 Price
We collect this data history from publicly available records. To have your information removed, we recommend requesting removal directly through your county’s website.
| Date | Buyer | Sale Price | Title Company |
|---|---|---|---|
| -- | Southern Utah Title Company | ||
| -- | Southern Utah Title Company |
We collect this data history from publicly available records. To have your information removed, we recommend requesting removal directly through your county’s website.
| Date | Status | Borrower | Loan Amount |
|---|---|---|---|
| Closed | $44,000 |
We collect this data history from publicly available records. To have your information removed, we recommend requesting removal directly through your county’s website.
| Date | Event | Price | List to Sale | Price per Sq Ft |
|---|---|---|---|---|
| 06/27/2023 06/27/23 | Sold | -- | -- | -- |
| 05/22/2023 05/22/23 | Pending | -- | -- | -- |
| 03/13/2023 03/13/23 | Price Changed | $549,900 | -2.7% | $373 / Sq Ft |
| 01/25/2023 01/25/23 | For Sale | $564,900 | -- | $383 / Sq Ft |
We collect this data history from publicly available records. To have your information removed, we recommend requesting removal directly through your county’s website.
| Year | Tax Paid | Tax Assessment Tax Assessment Total Assessment is a certain percentage of the fair market value that is determined by local assessors to be the total taxable value of land and additions on the property. | Land | Improvement |
|---|---|---|---|---|
| 2026 | $1,826 | $227,975 | $108,900 | $119,075 |
| 2025 | $1,615 | $227,260 | $108,900 | $118,360 |
| 2023 | $1,622 | $481,500 | $252,000 | $229,500 |
| 2022 | $2,523 | $398,700 | $168,000 | $230,700 |
| 2021 | $2,470 | $322,600 | $140,000 | $182,600 |
| 2020 | $2,293 | $284,800 | $126,000 | $158,800 |
| 2019 | $1,972 | $239,800 | $96,000 | $143,800 |
| 2018 | $2,005 | $224,900 | $0 | $0 |
| 2017 | $1,812 | $203,300 | $0 | $0 |
| 2016 | $1,913 | $197,700 | $0 | $0 |
| 2015 | $1,944 | $193,200 | $0 | $0 |
| 2014 | $1,679 | $169,200 | $0 | $0 |
Seller's Agent in 2023
Jesse Poll
KW ASCEND KELLER WILLIAMS REAL
(435) 619-9415
264 Total Sales
J
Seller Co-Listing Agent in 2023
Jeremy Larkin
KW ASCEND KELLER WILLIAMS REAL
(435) 862-8467
408 Total Sales
N
Buyer's Agent in 2023
Non Member
Non MLS Office
Buyer Co-Listing Agent in 2023
Chase Ames
RE/MAX ASSOCIATES SO UTAH
(435) 319-0903
1,735 Total Sales
Source: Iron County Board of REALTORS®
MLS Number: 101191
APN: 0227333
Ask me questions while you tour the home.