
Lisa Sedlak
Howard Hanna
(567) 666-7326
104 Total Sales
5 in Temperance
$246K - $635K Price Range
Estimated Value: $294,730
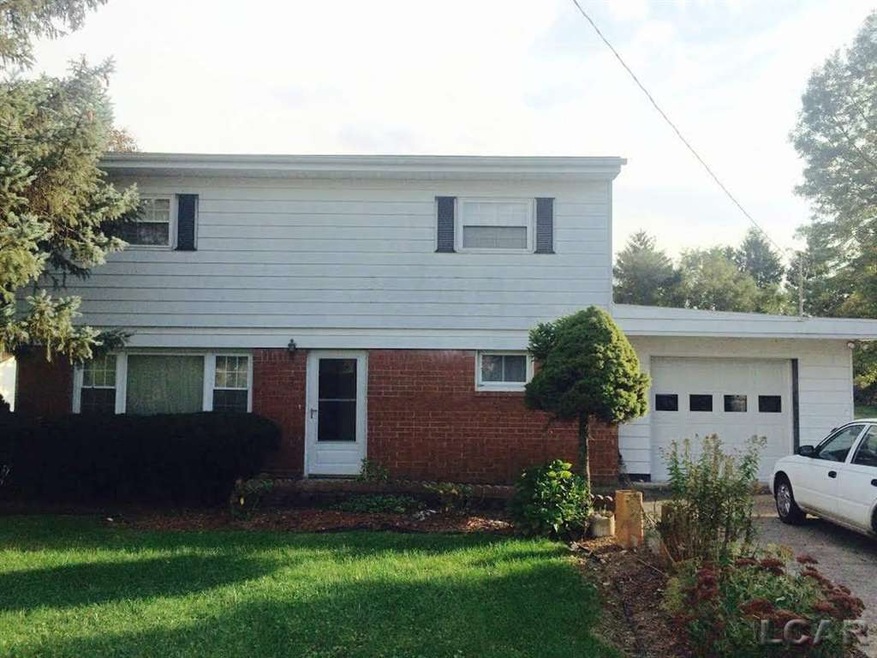
THIS IS A VERY UNIQUE HOUSE WITH LOTS TO OFFER. ALL 4 BEDROOMS ARE LARGE & ROOMY. TWO FULL BATHROOMS, WITH THE BATHROOM ON THE 1ST FLOOR UPDATED IN 2013. THE KITCHEN WAS REMODELED WITH GRANITE COUNTERTOPS AND SOFT CLOSE MAPLE CABINETS. THERE IS BRAND NEW PERGO THROUGHOUT THE KITCHEN, DINING ROOM, AND 2 OF THE BEDROOMS. THE YARD IS AMAZING. ALMOST AN ACRE, IT HAS FRUIT BEARING APPLE, PEAR, & PEACH TREES. IT FEELS LIKE YOURE IN THE COUNTRY, BUT ONLY MINUTES AWAY FROM ALL THINGS NEEDED. THE PAVED DRIVEWAY CAN FIT 10 CARS, SO LOTS OF ROOM FOR YOUR SUMMER GATHERINGS! HERE'S THE BEST PART: IF YOUR OFFER IS AT LIST, EVERYTHING IN THE HOUSE IS INCLUDED. IT'S FULLY FURNISHED! ITEMS INCLUDE BRAND NEW STOVE, MICROWAVE, FRIDGE, DISHWASHER, ITALIAN LEATHER SOFAS, ORGAN, UPRIGHT PAINO, 4 FULL FRAME BEDS, LOVE SEATS, RECLINERS, ANTIQUE DISHES AND DISPLAY CASES, GARAGE TOOLS, EVERYTHING GOES! THERE IS PROBABLY $25,000 WORTH OF GOODS IN THE HOME. SET UP A SHOWING TODAY AND MAKE THIS HOUSE A HOME!
Last Agent to Sell the Property
Brian Evans
Community Choice Realty Ann Arbor LLC License #LCAR-6502370205 Listed on: 10/13/2015
We collect this data history from publicly available records. To have your information removed, we recommend requesting removal directly through your county’s website.
Lisa Sedlak
Howard Hanna
(567) 666-7326
104 Total Sales
5 in Temperance
$246K - $635K Price Range
Linda Selvidge
Century 21 Allstar Real Estate Team, Inc
(734) 349-3510
26 Total Sales
1 in Temperance
$139,900 Price
Doris LaBeau
RE/MAX Masters, INC.
(734) 802-1288
47 Total Sales
2 in Temperance
$217,900 Price Range
Nancy Rademacher
KW Professionals Brighton
(734) 688-8089
189 Total Sales
2 in Temperance
$165K - $213K Price Range
Maria Starkey
MBA Realty
(734) 441-2563
160 Total Sales
1 in Temperance
$690,000 Price
Steve Hudkins
Berkshire Hathaway Home Service Kee Realty
(734) 514-4628
191 Total Sales
5 in Temperance
$70K - $585K Price Range
We collect this data history from publicly available records. To have your information removed, we recommend requesting removal directly through your county’s website.
| Date | Buyer | Sale Price | Title Company |
|---|---|---|---|
| $139,900 | Lawyers Title |
We collect this data history from publicly available records. To have your information removed, we recommend requesting removal directly through your county’s website.
| Date | Status | Borrower | Loan Amount |
|---|---|---|---|
| Open | $30,000 |
We collect this data history from publicly available records. To have your information removed, we recommend requesting removal directly through your county’s website.
| Date | Event | Price | List to Sale | Price per Sq Ft |
|---|---|---|---|---|
| 11/13/2015 11/13/15 | Sold | $139,900 | 0.0% | $75 / Sq Ft |
| 10/13/2015 10/13/15 | For Sale | $139,900 | -- | $75 / Sq Ft |
We collect this data history from publicly available records. To have your information removed, we recommend requesting removal directly through your county’s website.
| Year | Tax Paid | Tax Assessment Tax Assessment Total Assessment is a certain percentage of the fair market value that is determined by local assessors to be the total taxable value of land and additions on the property. | Land | Improvement |
|---|---|---|---|---|
| 2026 | $1,013 | $112,500 | $0 | $0 |
| 2025 | $1,013 | $102,300 | $102,300 | $0 |
| 2024 | $982 | $101,000 | $0 | $0 |
| 2023 | $936 | $96,200 | $0 | $0 |
| 2022 | $2,175 | $96,200 | $0 | $0 |
| 2021 | $2,110 | $88,700 | $0 | $0 |
| 2020 | $2,368 | $83,800 | $0 | $0 |
| 2019 | $2,094 | $83,800 | $0 | $0 |
| 2018 | $2,553 | $73,600 | $0 | $0 |
| 2017 | $1,695 | $73,600 | $0 | $0 |
| 2016 | $1,786 | $77,800 | $0 | $0 |
| 2015 | $1,452 | $65,000 | $0 | $0 |
| 2014 | $1,452 | $65,000 | $0 | $0 |
| 2013 | $1,541 | $64,500 | $0 | $0 |
B
Seller's Agent in 2015
Brian Evans
Community Choice Realty Ann Arbor LLC
Source: Michigan Multiple Listing Service
MLS Number: 31266566
APN: 02-370-002-00
Disclaimer: Certain information contained herein is derived from information provided by parties other than Homes.com. All information provided is deemed reliable, but is not guaranteed to be accurate and should be independently verified.
Source MLS: MiRealSource
Provided through IDX via MiRealSource. Courtesy of MiRealSource Shareholder. Copyright MiRealSource.
The information published and disseminated by MiRealSource is communicated verbatim, without change by MiRealSource, as filed with MiRealSource by its members. The accuracy of all information, regardless of source, is not guaranteed or warranted. All information should be independently verified.
Copyright 2026 MiRealSource. All rights reserved. The information provided hereby constitutes proprietary information of MiRealSource, Inc. and its shareholders, affiliates and licensees and may not be reproduced or transmitted in any form or by any means, electronic or mechanical, including photocopy, recording, scanning or any information storage and retrieval system, without written permission from MiRealSource, Inc.
Ask me questions while you tour the home.