
Chuck Honabach
Responds Quickly
Realty ONE Group Unlimited
(717) 807-6455
200 Total Sales
1 in Martic
$350,000 Price


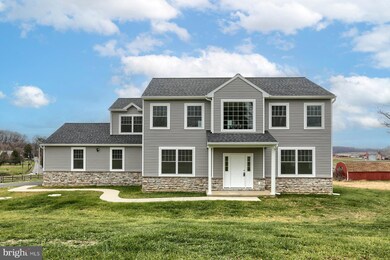
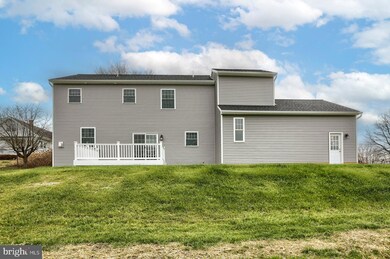
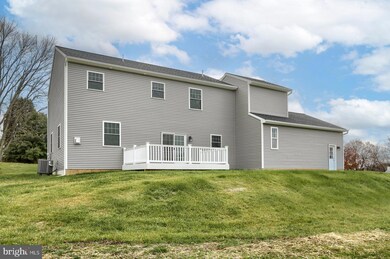
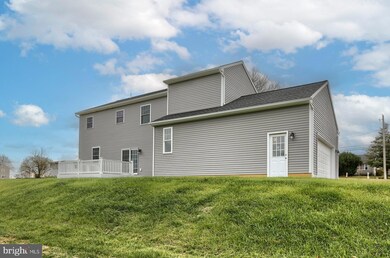
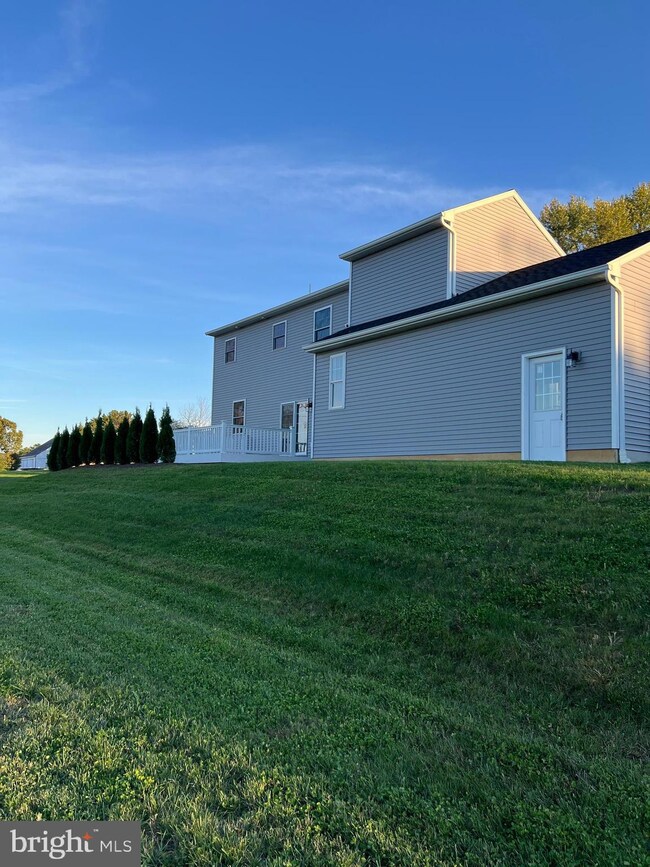
New construction in Penn Manor School District! This new home built by Sherman & Walton Inc. is in a quiet rural setting and move-in ready. It has many features, including an open first floor plan with 9' ceilings, large family room with a gas fireplace, spacious kitchen with an island & granite counter tops, dining area, composite deck, 4 bedrooms, 2.5 bathrooms, ceiling fans in some rooms, 2 car garage with higher ceiling and an extra storage area, huge unfinished basement, and a large 1+ acre lot! This home is 10 minutes from the town of Willow Street, food, shopping, schools, entertainment and approximately 23 miles from the MD border. Make an appointment to see it today!
Last Agent to Sell the Property
(717) 735-8400 cpalancasteradmins@coldwellbankermoves.com Coldwell Banker Realty License #RS323926 Listed on: 10/04/2024
Last Buyer's Agent
(717) 393-0100 brendad@homesale.com Berkshire Hathaway HomeServices Homesale Realty License #RS205506L
Chuck Honabach
Realty ONE Group Unlimited
(717) 807-6455
200 Total Sales
1 in Martic
$350,000 Price
Ashley Bleacher
Howard Hanna Real Estate Services - Lancaster
(223) 217-6212
258 Total Sales
5 in Martic
$77K - $625K Price Range
Marilyn Berger Shank
Keller Williams Elite
(717) 844-9893
112 Total Sales
1 in Martic
$898,000 Price
Debby Moore
Kingsway Realty - Ephrata
(223) 216-7628
111 Total Sales
1 in Martic
$10,000 Price
Luis Ortega
Weichert Realtors - The Ortega Group
(717) 687-2185
72 Total Sales
1 in Martic
$315,000 Price
Susan Barnes
Berkshire Hathaway HomeServices Homesale Realty
(888) 317-4278
31 Total Sales
1 in Martic
$495,000 Price
We collect this data history from publicly available records. To have your information removed, we recommend requesting removal directly through your county’s website.
| Date | Event | Price | List to Sale | Price per Sq Ft |
|---|---|---|---|---|
| 03/31/2025 03/31/25 | Sold | $525,000 | -0.9% | $214 / Sq Ft |
| 01/21/2025 01/21/25 | Pending | -- | -- | -- |
| 10/04/2024 10/04/24 | For Sale | $529,900 | -- | $216 / Sq Ft |
We collect this data history from publicly available records. To have your information removed, we recommend requesting removal directly through your county’s website.
| Year | Tax Paid | Tax Assessment Tax Assessment Total Assessment is a certain percentage of the fair market value that is determined by local assessors to be the total taxable value of land and additions on the property. | Land | Improvement |
|---|---|---|---|---|
| 2026 | $2,309 | $131,757 | ||
| 2025 | $2,309 | $123,293 | ||
| 2024 | $2,000 | $124,677 | ||
| 2023 | $2,000 | $116,046 | $0 | $0 |
| 2022 | $1,807 | $112,520 | $0 | $0 |
| 2021 | $1,767 | $165,996 | $30,500 | $135,496 |
| 2020 | $1,761 | $112,522 | $0 | $0 |
| 2019 | $1,696 | $109,992 | $0 | $0 |
| 2018 | $1,671 | $107,941 | $0 | $0 |
| 2017 | $1,648 | $105,721 | $0 | $0 |
| 2016 | $1,584 | $129,372 | $25,000 | $104,372 |
| 2015 | $1,571 | $111,290 | $15,200 | $96,090 |
| 2014 | -- | $102,011 | $11,800 | $90,211 |
| 2013 | -- | $92,705 | $9,800 | $82,905 |
JW
Seller's Agent in 2025
Jeffrey Walton
Coldwell Banker Realty
(717) 475-0513
1 in this area
23 Total Sales
Buyer's Agent in 2025
Dawn Brill-Cooper
Berkshire Hathaway HomeServices Homesale Realty
(717) 572-9888
3 in this area
198 Total Sales
Source: Bright MLS
MLS Number: PALA2058258
Disclaimer: Certain information contained herein is derived from information provided by parties other than Homes.com. All information provided is deemed reliable, but is not guaranteed to be accurate and should be independently verified.
The data relating to real estate for sale on this website appears in part through the BRIGHT Internet Data Exchange program, a voluntary cooperative exchange of property listing data between licensed real estate brokerage firms, and is provided by BRIGHT through a licensing agreement.
Listing information is from various brokers who participate in the Bright MLS IDX program and not all listings may be visible on the site.
The property information being provided on or through the website is for the personal, non-commercial use of consumers and such information may not be used for any purpose other than to identify prospective properties consumers may be interested in purchasing.
Some properties which appear for sale on the website may no longer be available because they are for instance, under contract, sold or are no longer being offered for sale.
Property information displayed is deemed reliable but is not guaranteed.
Copyright 2026 Bright MLS, Inc.
Ask me questions while you tour the home.